Osiedle Urbino etap IV — new apartments, Włochy
Równoległa 9AWłochyDom Development
Under construction · Q2 2028Developer risk: lowOur score from public registers (courts, company register, insolvency, delays). A summary of data, not an opinion or a recommendation.Learn morePublic-records score91/100higher = fewer warning signsHow is this scored?
fromPLN 628,992
PLN 14,400 – PLN 18,400/m²
Prices as of
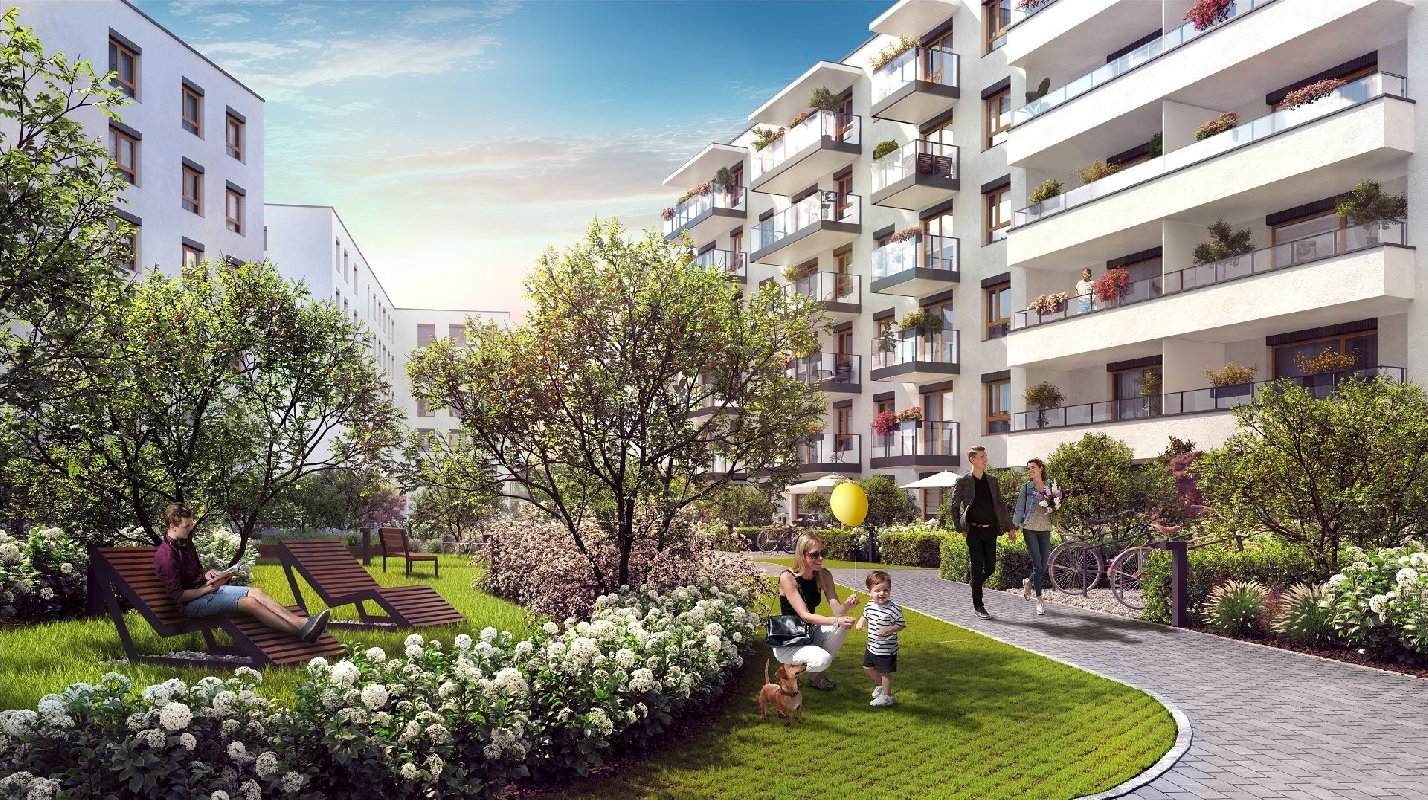
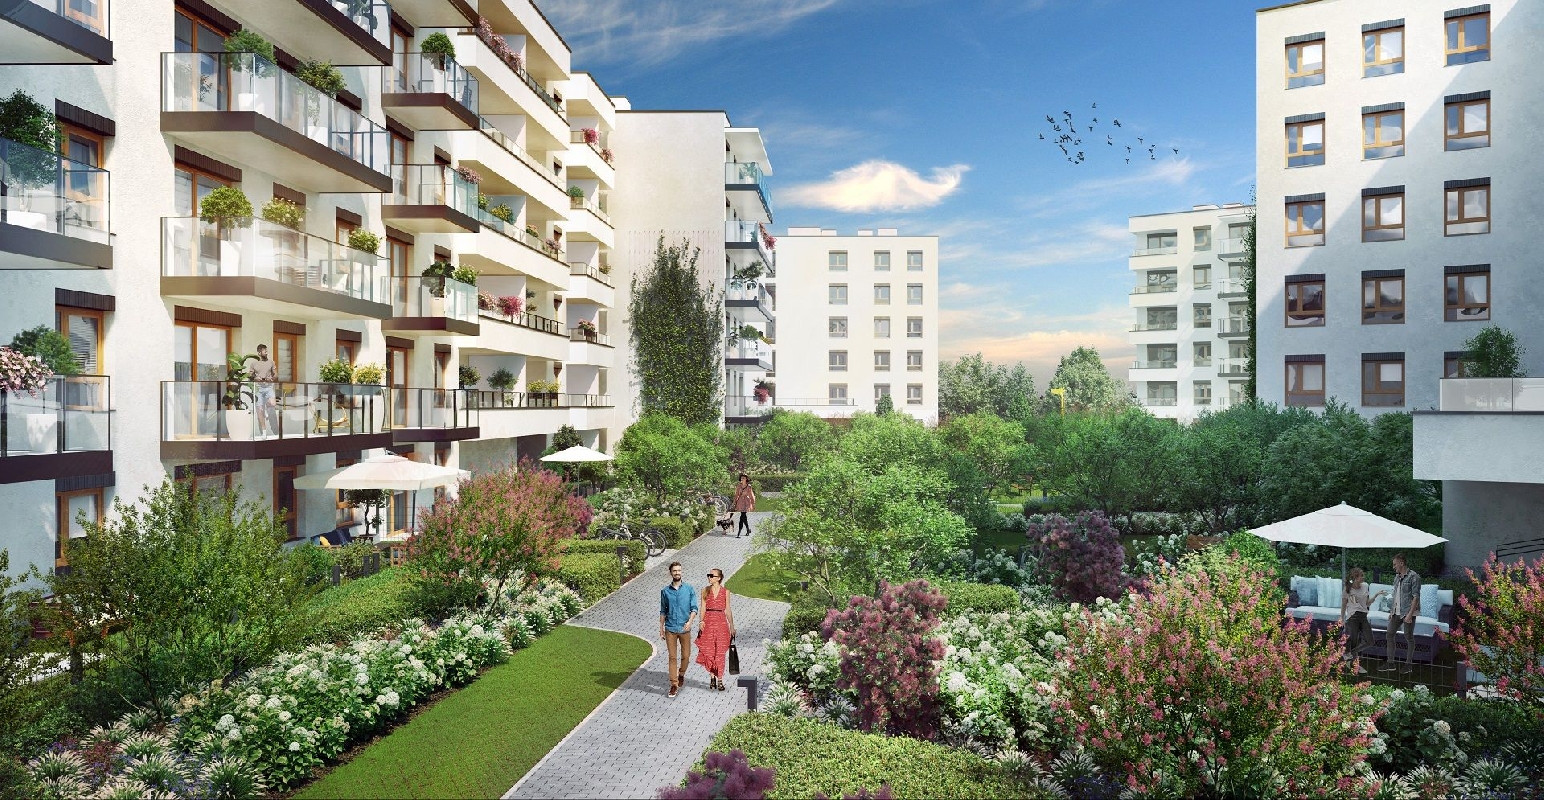
Visualisation: Dom Development
At a glance
- Availability
- 123 / 129 4.7% sold (inferred)
- Median price per m²The apartment's price divided by its area. It lets you compare offers of different sizes.
- PLN 16,500
- Unit sizes
- 36.2–81.4 m²
- Rooms
- 2 · 3 · 4
- CompletionThe date the developer gives you the finished apartment (the handover protocol, “odbiór” in Polish).
- Q3 2027 – Q2 2028 under construction
- Developer
- Dom Development
- Company (KRS)
- Dom Development S.A.
- On sale since
About the development
Development size: 134 apartments
- Features and amenities
- Smart Building, games and play area, relaxation zones, anti-smog filters, bicycle storage room, pram rooms
- Included with the units
- Each apartment has a balcony or a private garden. The developer has also provided storage units.
- Security
- burglar-resistant doors, intercom, CCTV, on-site security, fenced grounds
- Parking
- Surface and underground parking spaces will be available in the development.
- Public transport
- 250 metres – bus
- Distance to city centre
- 7.4 km.
Original (Polish)
- Udogodnienia
- Smart Building, strefa gier i zabaw, stefy relaksy, filtry antysmogowe, rowerownia, wózkownie
- Przynależności
- Każde mieszkanie posiada balkon lub ogródek. Deweloper przewidział również komórki lokatorskie.
- Bezpieczeństwo
- drzwi antywłamaniowe, domofon, monitoring, ochrona, teren ogrodzony
- Wielkość Projektu
- 134 mieszkań
- Garaże
- W inwestycji będą dostępne miejsca postojowe naziemne i podziemne.
- Komunikacja
- 250 metrów- Autobus
- Odległość od Centrum
- 7,4 km.
Units
Prices exactly as the developer publishes them. A unit that has left the price list is shown as sold.
| Plan | ||||||||
|---|---|---|---|---|---|---|---|---|
| Unit F1IV | 3 | 49.7 m² | ground | PLN 844,050 | PLN 17,000 | Q2 2028 | Plan F1 (opens in a new tab) | available |
| Unit D34IV | 3 | 55 m² | 1 | PLN 896,989 | PLN 16,300 | Q4 2027 | Plan D34 (opens in a new tab) | available |
| Unit B40IV | 3 | 55.6 m² | ground | PLN 912,496 | PLN 16,400 | Q3 2027 | Plan B40 (opens in a new tab) | available |
| Unit B48IV | 3 | 55.6 m² | 2 | PLN 918,060 | PLN 16,500 | Q3 2027 | Plan B48 (opens in a new tab) | available |
| Unit F15IV | 3 | 59.6 m² | 2 | PLN 927,091 | PLN 15,550 | Q2 2028 | Plan F15 (opens in a new tab) | available |
| Unit B43IV | 3 | 57.2 m² | 1 | PLN 932,360 | PLN 16,300 | Q3 2027 | Plan B43 (opens in a new tab) | available |
| Unit D32IV | 3 | 56.9 m² | 1 | PLN 932,996 | PLN 16,400 | Q4 2027 | Plan D32 (opens in a new tab) | available |
| Unit B60IV | 3 | 55.6 m² | 5 | PLN 934,752 | PLN 16,800 | Q3 2027 | Plan B60 (opens in a new tab) | available |
| Unit F52IV | 3 | 60 m² | 5 | PLN 935,532 | PLN 15,600 | Q2 2028 | Plan F52 (opens in a new tab) | available |
| Unit D37IV | 3 | 56.9 m² | 2 | PLN 938,685 | PLN 16,500 | Q4 2027 | Plan D37 (opens in a new tab) | available |
| Unit B51IV | 3 | 57.2 m² | 3 | PLN 943,800 | PLN 16,500 | Q3 2027 | Plan B51 (opens in a new tab) | available |
| Unit D42IV | 3 | 56.9 m² | 3 | PLN 944,374 | PLN 16,600 | Q4 2027 | Plan D42 (opens in a new tab) | available |
| Unit E38IV | 3 | 57.6 m² | 1 | PLN 949,905 | PLN 16,500 | Q2 2028 | Plan E38 (opens in a new tab) | available |
| Unit D47IV | 3 | 56.9 m² | 4 | PLN 950,063 | PLN 16,700 | Q4 2027 | Plan D47 (opens in a new tab) | available |
| Unit B59IV | 3 | 57.2 m² | 5 | PLN 955,240 | PLN 16,700 | Q3 2027 | Plan B59 (opens in a new tab) | available |
| Unit E45IV | 3 | 57.6 m² | 2 | PLN 955,662 | PLN 16,600 | Q2 2028 | Plan E45 (opens in a new tab) | available |
| Unit E52IV | 3 | 57.6 m² | 3 | PLN 961,419 | PLN 16,700 | Q2 2028 | Plan E52 (opens in a new tab) | available |
| Unit E59IV | 3 | 57.6 m² | 4 | PLN 967,176 | PLN 16,800 | Q2 2028 | Plan E59 (opens in a new tab) | available |
| Unit F34IV | 3 | 59.7 m² | ground | PLN 970,613 | PLN 16,250 | Q2 2028 | Plan F34 (opens in a new tab) | available |
| Unit F36IV | 3 | 60 m² | 1 | PLN 971,514 | PLN 16,200 | Q2 2028 | Plan F36 (opens in a new tab) | available |
| Unit F10IV | 3 | 59.6 m² | 1 | PLN 971,806 | PLN 16,300 | Q2 2028 | Plan F10 (opens in a new tab) | available |
| Unit F9IV | 3 | 59.7 m² | 1 | PLN 972,295 | PLN 16,300 | Q2 2028 | Plan F9 (opens in a new tab) | available |
| Unit F35IV | 3 | 59.8 m² | 1 | PLN 973,925 | PLN 16,300 | Q2 2028 | Plan F35 (opens in a new tab) | available |
| Unit F11IV | 3 | 59.8 m² | 2 | PLN 974,251 | PLN 16,300 | Q2 2028 | Plan F11 (opens in a new tab) | available |
| Unit F32IV | 3 | 59.9 m² | ground | PLN 975,555 | PLN 16,300 | Q2 2028 | Plan F32 (opens in a new tab) | available |
| Unit F40IV | 3 | 60 m² | 2 | PLN 977,511 | PLN 16,300 | Q2 2028 | Plan F40 (opens in a new tab) | available |
| Unit F14IV | 3 | 59.7 m² | 2 | PLN 978,260 | PLN 16,400 | Q2 2028 | Plan F14 (opens in a new tab) | available |
| Unit F39IV | 3 | 59.8 m² | 2 | PLN 979,900 | PLN 16,400 | Q2 2028 | Plan F39 (opens in a new tab) | available |
| Unit F16IV | 3 | 59.8 m² | 3 | PLN 980,228 | PLN 16,400 | Q2 2028 | Plan F16 (opens in a new tab) | available |
| Unit F5IV | 3 | 59.5 m² | ground | PLN 981,915 | PLN 16,500 | Q2 2028 | Plan F5 (opens in a new tab) | available |
| Unit F44IV | 3 | 60 m² | 3 | PLN 983,508 | PLN 16,400 | Q2 2028 | Plan F44 (opens in a new tab) | available |
| Unit F20IV | 3 | 59.6 m² | 3 | PLN 983,730 | PLN 16,500 | Q2 2028 | Plan F20 (opens in a new tab) | available |
| Unit F19IV | 3 | 59.7 m² | 3 | PLN 984,225 | PLN 16,500 | Q2 2028 | Plan F19 (opens in a new tab) | available |
| Unit F43IV | 3 | 59.8 m² | 3 | PLN 985,875 | PLN 16,500 | Q2 2028 | Plan F43 (opens in a new tab) | available |
| Unit F21IV | 3 | 59.8 m² | 4 | PLN 986,205 | PLN 16,500 | Q2 2028 | Plan F21 (opens in a new tab) | available |
| Unit F6IV | 3 | 59.8 m² | 1 | PLN 986,205 | PLN 16,500 | Q2 2028 | Plan F6 (opens in a new tab) | available |
| Unit F4IV | 3 | 59.6 m² | ground | PLN 988,862 | PLN 16,600 | Q2 2028 | Plan F4 (opens in a new tab) | available |
| Unit F48IV | 3 | 60 m² | 4 | PLN 989,505 | PLN 16,500 | Q2 2028 | Plan F48 (opens in a new tab) | available |
| Unit F25IV | 3 | 59.6 m² | 4 | PLN 989,692 | PLN 16,600 | Q2 2028 | Plan F25 (opens in a new tab) | available |
| Unit F47IV | 3 | 59.8 m² | 4 | PLN 991,850 | PLN 16,600 | Q2 2028 | Plan F47 (opens in a new tab) | available |
| Unit F26IV | 3 | 59.8 m² | 5 | PLN 992,182 | PLN 16,600 | Q2 2028 | Plan F26 (opens in a new tab) | available |
| Unit F30IV | 3 | 59.6 m² | 5 | PLN 995,654 | PLN 16,700 | Q2 2028 | Plan F30 (opens in a new tab) | available |
| Unit F29IV | 3 | 59.7 m² | 5 | PLN 996,155 | PLN 16,700 | Q2 2028 | Plan F29 (opens in a new tab) | available |
| Unit F31IV | 3 | 59.7 m² | ground | PLN 996,656 | PLN 16,700 | Q2 2028 | Plan F31 (opens in a new tab) | available |
| Unit F51IV | 3 | 59.8 m² | 5 | PLN 997,825 | PLN 16,700 | Q2 2028 | Plan F51 (opens in a new tab) | available |
1–45 of 45
1 / 1
Prices by number of rooms
| Rooms | On sale | Price from | Price per m² | Size |
|---|---|---|---|---|
| 2 rooms | 38 | PLN 628,992 | PLN 16,800 – PLN 18,400 | 36.2–41.9 m² |
| 3 rooms | 45 | PLN 844,050 | PLN 15,550 – PLN 17,000 | 49.7–60 m² |
| 4 rooms | 34 | PLN 984,144 | PLN 14,400 – PLN 16,600 | 64.9–81.4 m² |
Sales pace
Units that left the price list, week by week.
Show the data as a table
| Sales pace | sold |
|---|---|
| 02/11/2026 | 3 |
| 09/11/2026 | 3 |
Sales are inferred from units that left the price list · How is this scored?
Names and spellings
The same development and developer under other spellings, as buyers may search for them.
- Development
- Osiedle Urbino Phase IV · Urbino etap IV · Osiedle Urbino etap IV
Risk notes
A summary written automatically from register data; the figures are computed by software. It is not investment advice.
Developer risk: low
- The development is under construction.
- Completion is announced for the third quarter of 2027.
- The developer's overall risk level is low.
Developer (7)
- According to the KRS, no company in the developer's group is in liquidation, restructuring or bankruptcy.
- The developer's main company was registered about 25 years ago.
- The share capital of the developer's main company is about 25.8 million PLN.
- The developer's main company is a joint-stock company, so its accounts are audited and published regularly.
- 35 developments by this developer appear in the price register.
- About 20% of the developer's listed homes have since left the price register as sold.
- According to our data, about 40% of the developer's developments publish the information prospectus required by law. Before signing, ask the developer for the prospectus, which it must give to buyers.
Location and neighbourhood
Równoległa 9A, 02-235 Warszawa
5.5 km from the centre (Palace of Culture and Science), in a straight line
Developer risk:lowmoderateelevatedhigh
Developments nearby
- Skorosze Vita · from PLN 439,752
- Trzcinowa Vita · from PLN 491,463
- Forte Verde · from PLN 479,288
- Neo Nova Ochota 5 · from PLN 506,715
What's nearby
Straight-line distance; walking time is an estimate (with an allowance for streets). Data: © OpenStreetMap contributors (ODbL).
Developer
The three components that lower the score most. All components are on the developer page.
Developer riskLow
Public-records score
91/100
- Sales pace (share sold)3.7/10
- Developments with a prospectus2.1/5
- Price cuts in the last 90 days (share of units)4.8/5
The risk level is derived from the score. Algorithmic; a summary of records, not an opinion about the developer. ·
Other developments in Włochy
1–3 of 4
- New
Skorosze Vita
Świętej Rodziny, Włochy
Under constructionThe building is being built. The handover date is set in the agreement.Handover Q2 2028The date the developer gives you the finished apartment (the handover protocol, “odbiór” in Polish).from PLN 439,752
12,399 – 18,699 PLN/m²
- Rooms
- 1–5
- Area
- 25–142.3 m²
- Units
- 171
Develia - New
Forte Verde
Łopuszańska, Włochy
Under constructionThe building is being built. The handover date is set in the agreement.Handover Q2 2028The date the developer gives you the finished apartment (the handover protocol, “odbiór” in Polish).from PLN 479,288
15,100 – 18,500 PLN/m²
- Rooms
- 1–4
- Area
- 26–84.2 m²
- Units
- 91
RobygRisk: lowOur score from public registers (courts, company register, insolvency, delays). A summary of data, not an opinion or a recommendation.Learn more - New
Trzcinowa Vita
Trzcinowa 18, Włochy
Under constructionThe building is being built. The handover date is set in the agreement.Handover Q1 2028The date the developer gives you the finished apartment (the handover protocol, “odbiór” in Polish).from PLN 491,463
12,599 – 18,400 PLN/m²
- Rooms
- 1–4
- Area
- 27–75.3 m²
- Units
- 149/150
Developers do not publish sales. An apartment that disappears from the price list is treated as sold: an inference, not a confirmation.Develia - New
Neo Nova Ochota 5
Łopuszańska, Włochy
Under constructionThe building is being built. The handover date is set in the agreement.Handover Q4 2027The date the developer gives you the finished apartment (the handover protocol, “odbiór” in Polish).from PLN 506,715
15,476 – 19,653 PLN/m²
- Rooms
- 1–5
- Area
- 27–116.9 m²
- Units
- 44
Victoria Dom
Questions
Questions about Osiedle Urbino etap IV
Answers from the data on this page.
How much do apartments in Osiedle Urbino etap IV cost?
According to the price list of 10 Nov 2026: from PLN 628,992 to PLN 1,269,372, median PLN 16,500 per m².
How many apartments in Osiedle Urbino etap IV are still on sale?
On sale: 123 of 129 units in the price list. Units that left the price list are marked as sold; that is an inference from the data, not a confirmation by the developer.
Who is the developer of Osiedle Urbino etap IV?
Developer: Dom Development. Developer risk: low; public-records score 91/100 (higher = fewer warning signs).
When will Osiedle Urbino etap IV be completed?
Planned completion according to the developer: Q3 2027 – Q2 2028. Stage: under construction.
How do prices in Osiedle Urbino etap IV compare with Włochy?
The median price per m² in Osiedle Urbino etap IV is PLN 16,500, the same as the Włochy median (PLN 16,600).