fromPLN 439,752
PLN 12,399 – PLN 18,699/m²
Prices as of
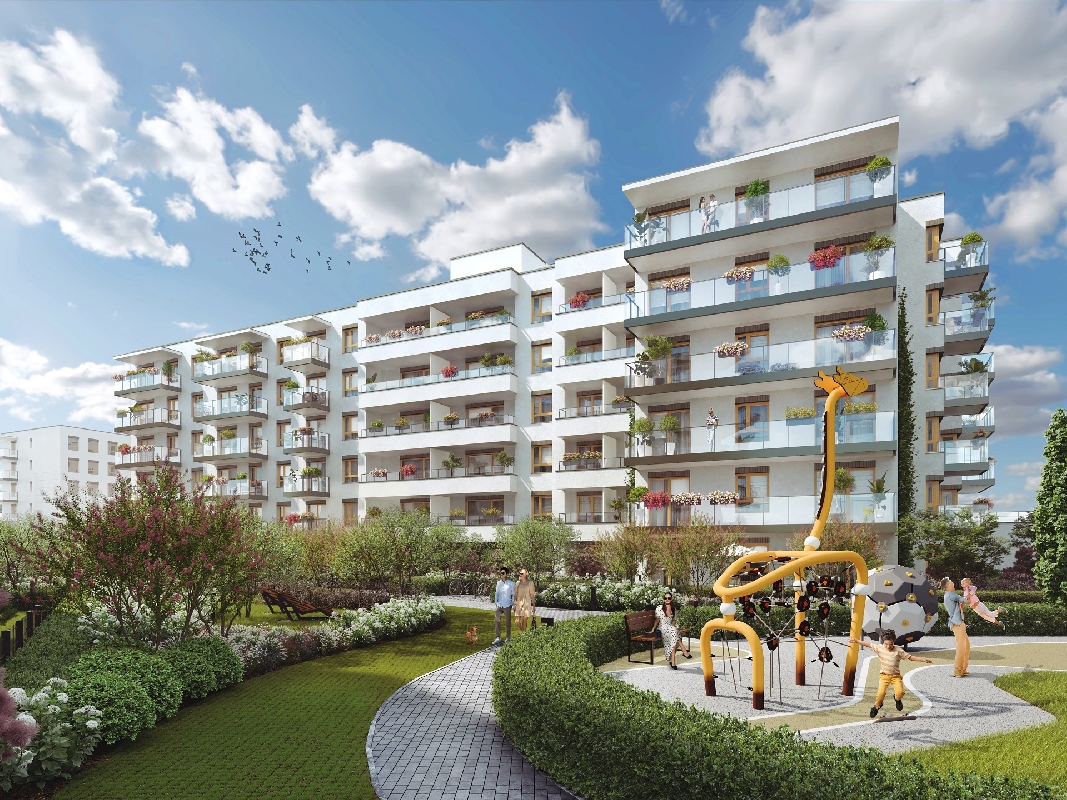
Visualisation: Develia
At a glance
- Availability
- 171 / 171
- Median price per m²The apartment's price divided by its area. It lets you compare offers of different sizes.
- PLN 16,799
- Unit sizes
- 25.4–142.3 m²
- Rooms
- 1 · 2 · 3 · 4 · 5
- CompletionThe date the developer gives you the finished apartment (the handover protocol, “odbiór” in Polish).
- Q2 2028 under construction
- Developer
- Develia
- Company (KRS)
- Develia
- On sale since
About the development
- Features and amenities
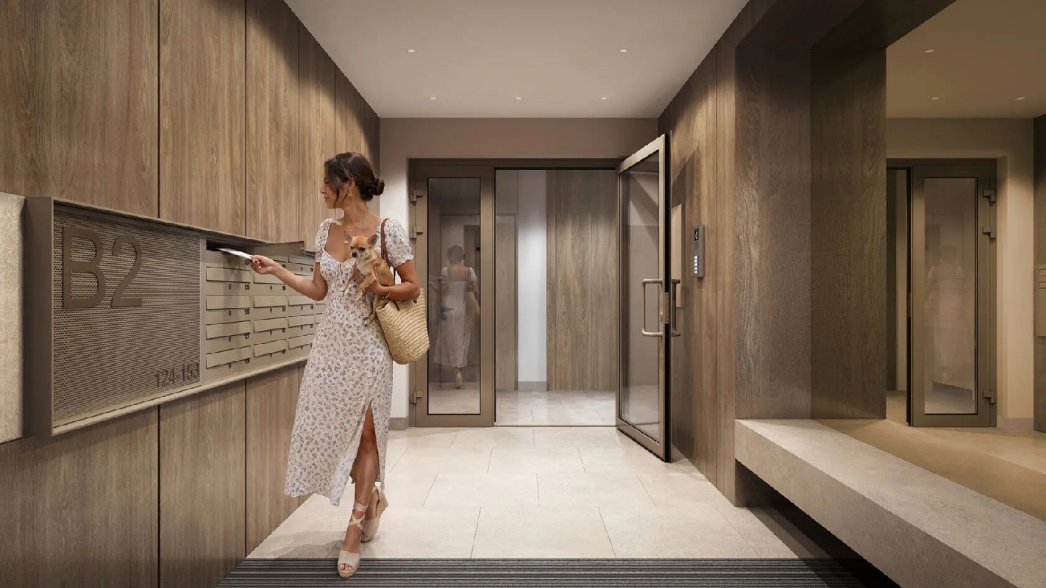
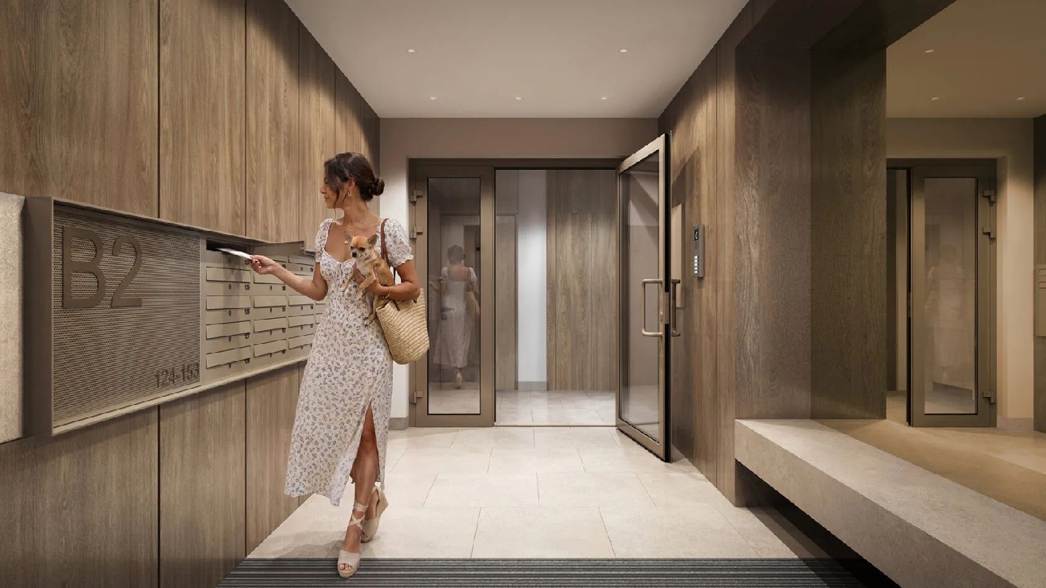
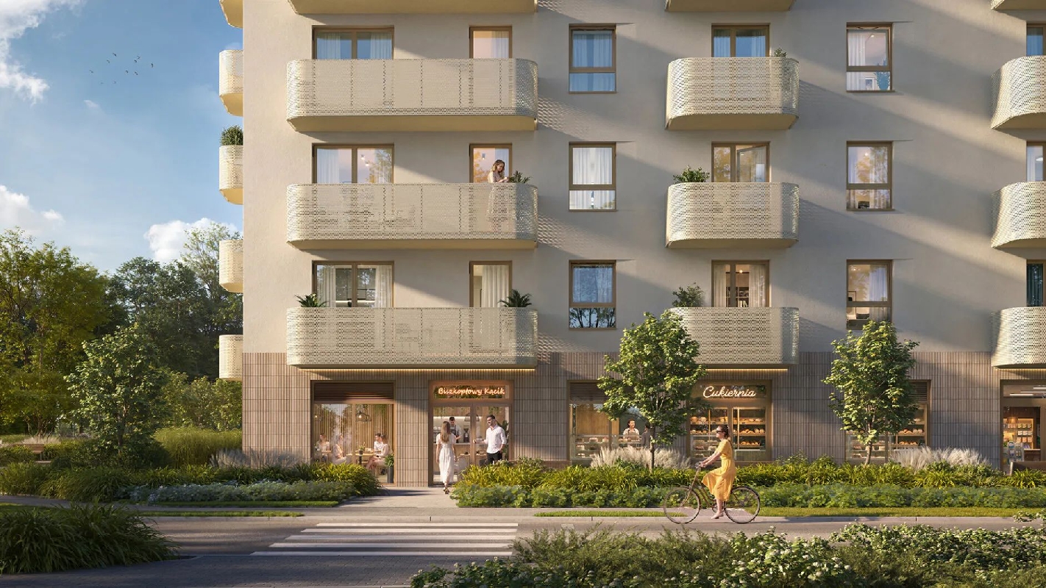
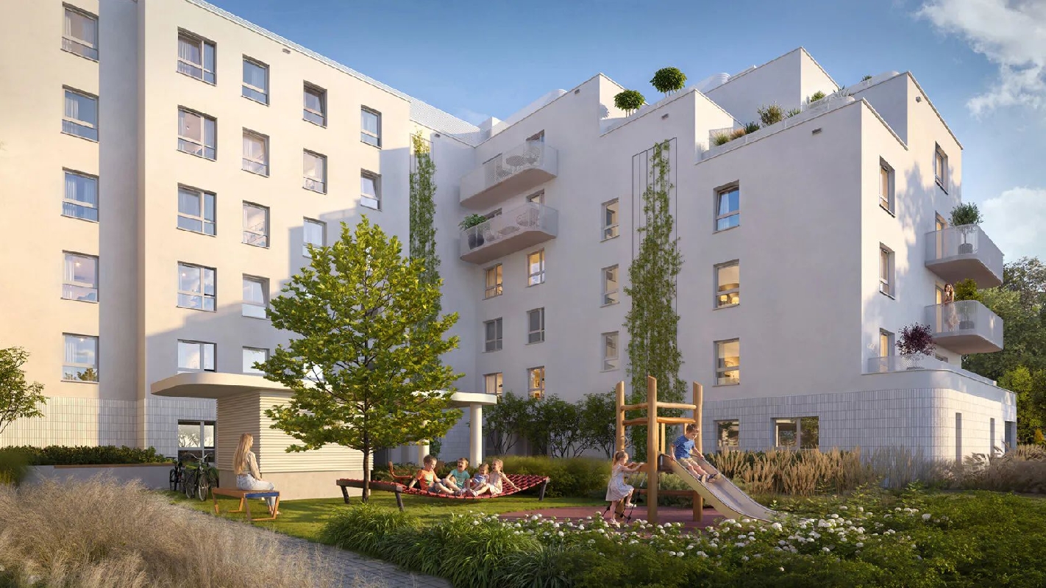
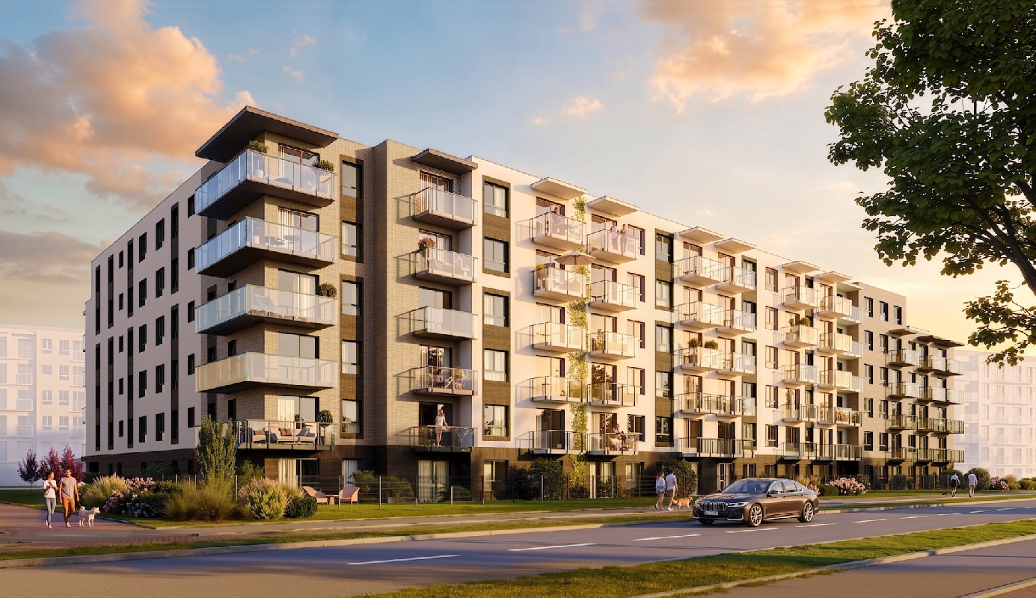
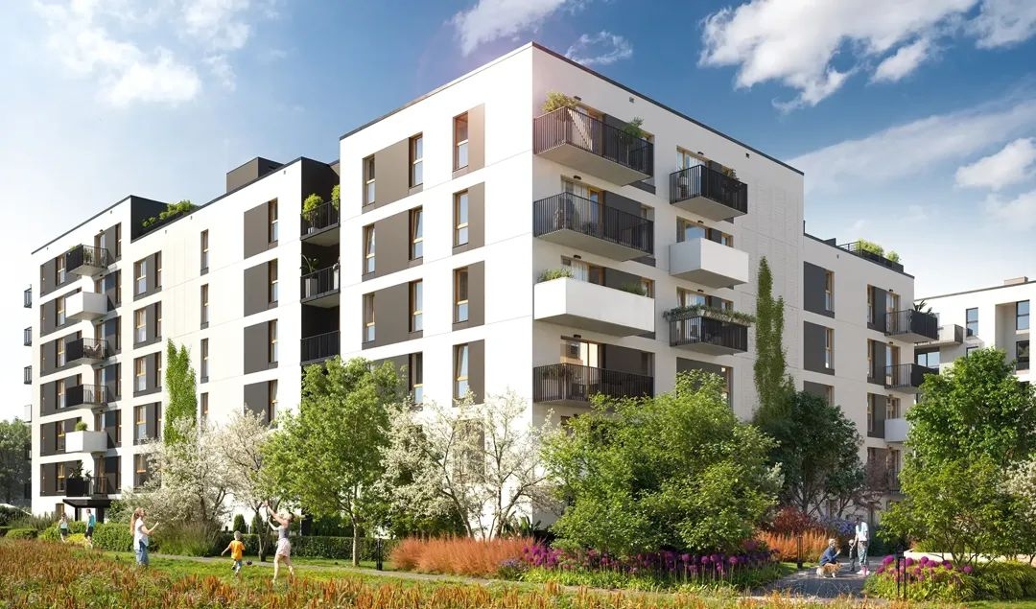
- small-scale estate of low-rise buildings, modern architecture, high-standard finishes, recreation area for residents, green surroundings, close to public transport, easy access to city amenities
- Included with the units
- balcony, loggia, terrace
- Security
- burglar-resistant doors, video intercom
- Development size
- 172 apartments
- Parking
- The development will have 212 parking spaces in an underground car park
- Public transport
- Bus stops are close to the development
- Distance to city centre
- 10.5 km
Original (Polish)
- Udogodnienia
- kameralne osiedle w niskiej zabudowie, nowoczesna architektura, wysoki standard wykończenia, strefa rekreacyjna dla mieszkańców, zielone otoczenie, blisko komunikacji miejskiej, swobodny dostęp do miejskich udogodnień
- Przynależności
- balkon, loggia, taras
- Bezpieczeństwo
- drzwi antywłamaniowe, wideodomofon
- Wielkość Projektu
- 172 mieszkań
- Garaże
- Na terenie inwestycji powstanie 212 miejsc postojowych w garażu podziemnym
- Komunikacja
- W pobliżu inwestycji znajdują się przystanki autobusowe
- Odległość od Centrum
- 10,5 km
Units
Prices exactly as the developer publishes them. A unit that has left the price list is shown as sold.
| Plan | ||||||||
|---|---|---|---|---|---|---|---|---|
| Unit A/1/4 | 3 | 58 m² | 1 | PLN 840,362 | PLN 14,499 | Q2 2028 | Plan A/1/4 (opens in a new tab) | available |
| Unit A/1/8 | 3 | 58 m² | 2 | PLN 852,005 | PLN 14,700 | Q2 2028 | Plan A/1/8 (opens in a new tab) | available |
| Unit B/2/124 | 3 | 69.1 m² | ground | PLN 856,432 | PLN 12,399 | Q2 2028 | Plan B/2/124 (opens in a new tab) | available |
| Unit A/1/12 | 3 | 58 m² | 3 | PLN 863,585 | PLN 14,900 | Q2 2028 | Plan A/1/12 (opens in a new tab) | available |
| Unit A/2/23 | 3 | 61.7 m² | ground | PLN 863,736 | PLN 13,999 | Q2 2028 | Plan A/2/23 (opens in a new tab) | available |
| Unit A/2/34 | 3 | 61.7 m² | 1 | PLN 863,736 | PLN 13,999 | Q2 2028 | Plan A/2/34 (opens in a new tab) | available |
| Unit A/1/9 | 3 | 57.4 m² | 3 | PLN 871,715 | PLN 15,200 | Q2 2028 | Plan A/1/9 (opens in a new tab) | available |
| Unit A/1/16 | 3 | 58 m² | 4 | PLN 875,166 | PLN 15,099 | Q2 2028 | Plan A/1/16 (opens in a new tab) | available |
| Unit A/1/13 | 3 | 57.4 m² | 4 | PLN 883,174 | PLN 15,400 | Q2 2028 | Plan A/1/13 (opens in a new tab) | available |
| Unit A/1/20 | 3 | 58 m² | 5 | PLN 886,746 | PLN 15,299 | Q2 2028 | Plan A/1/20 (opens in a new tab) | available |
| Unit B/3/171 | 3 | 57.3 m² | 4 | PLN 888,252 | PLN 15,499 | Q2 2028 | Plan B/3/171 (opens in a new tab) | reserved |
| Unit A/1/17 | 3 | 57.4 m² | 5 | PLN 894,632 | PLN 15,600 | Q2 2028 | Plan A/1/17 (opens in a new tab) | available |
| Unit B/3/158 | 3 | 58.9 m² | 1 | PLN 894,971 | PLN 15,200 | Q2 2028 | Plan B/3/158 (opens in a new tab) | available |
| Unit B/3/162 | 3 | 58.9 m² | 2 | PLN 906,736 | PLN 15,400 | Q2 2028 | Plan B/3/162 (opens in a new tab) | available |
| Unit A/2/39 | 3 | 62.3 m² | 1 | PLN 909,399 | PLN 14,599 | Q2 2028 | Plan A/2/39 (opens in a new tab) | available |
| Unit A/2/45 | 3 | 61.9 m² | 2 | PLN 916,665 | PLN 14,799 | Q2 2028 | Plan A/2/45 (opens in a new tab) | reserved |
| Unit B/3/166 | 3 | 58.9 m² | 3 | PLN 918,500 | PLN 15,600 | Q2 2028 | Plan B/3/166 (opens in a new tab) | available |
| Unit A/2/50 | 3 | 62.3 m² | 2 | PLN 921,845 | PLN 14,799 | Q2 2028 | Plan A/2/50 (opens in a new tab) | available |
| Unit A/2/57 | 3 | 61.9 m² | 3 | PLN 929,041 | PLN 14,999 | Q2 2028 | Plan A/2/57 (opens in a new tab) | available |
| Unit B/3/157 | 3 | 60.2 m² | ground | PLN 939,247 | PLN 15,600 | Q2 2028 | Plan B/3/157 (opens in a new tab) | available |
| Unit B/1/81 | 3 | 61.5 m² | ground | PLN 940,447 | PLN 15,299 | Q2 2028 | Plan B/1/81 (opens in a new tab) | available |
| Unit A/2/69 | 3 | 61.9 m² | 4 | PLN 941,483 | PLN 15,200 | Q2 2028 | Plan A/2/69 (opens in a new tab) | available |
| Unit B/1/85 | 3 | 62.4 m² | ground | PLN 942,208 | PLN 15,099 | Q2 2028 | Plan B/1/85 (opens in a new tab) | available |
| Unit B/1/93 | 3 | 62.9 m² | 1 | PLN 949,304 | PLN 15,099 | Q2 2028 | Plan B/1/93 (opens in a new tab) | available |
| Unit A/2/79 | 3 | 61.9 m² | 5 | PLN 953,859 | PLN 15,400 | Q2 2028 | Plan A/2/79 (opens in a new tab) | reserved |
| Unit B/1/101 | 3 | 62.9 m² | 2 | PLN 961,866 | PLN 15,299 | Q2 2028 | Plan B/1/101 (opens in a new tab) | available |
| Unit A/1/1 | 3 | 68.3 m² | 1 | PLN 963,412 | PLN 14,099 | Q2 2028 | Plan A/1/1 (opens in a new tab) | available |
| Unit B/3/161 | 3 | 62.1 m² | 1 | PLN 968,886 | PLN 15,600 | Q2 2028 | Plan B/3/161 (opens in a new tab) | available |
| Unit A/2/52 | 3 | 70.5 m² | 3 | PLN 973,117 | PLN 13,799 | Q2 2028 | Plan A/2/52 (opens in a new tab) | available |
| Unit B/1/109 | 3 | 62.9 m² | 3 | PLN 974,427 | PLN 15,499 | Q2 2028 | Plan B/1/109 (opens in a new tab) | available |
| Unit A/1/5 | 3 | 68.3 m² | 2 | PLN 977,064 | PLN 14,299 | Q2 2028 | Plan A/1/5 (opens in a new tab) | available |
| Unit B/3/165 | 3 | 62.1 m² | 2 | PLN 981,296 | PLN 15,799 | Q2 2028 | Plan B/3/165 (opens in a new tab) | available |
| Unit B/1/117 | 3 | 62.9 m² | 4 | PLN 987,056 | PLN 15,700 | Q2 2028 | Plan B/1/117 (opens in a new tab) | available |
| Unit A/2/64 | 3 | 70.5 m² | 4 | PLN 987,207 | PLN 13,999 | Q2 2028 | Plan A/2/64 (opens in a new tab) | available |
| Unit B/3/169 | 3 | 62.1 m² | 3 | PLN 993,705 | PLN 15,999 | Q2 2028 | Plan B/3/169 (opens in a new tab) | available |
| Unit A/2/74 | 3 | 70.5 m² | 5 | PLN 1,001,373 | PLN 14,200 | Q2 2028 | Plan A/2/74 (opens in a new tab) | reserved |
| Unit B/1/118 | 3 | 65.5 m² | 5 | PLN 1,022,081 | PLN 15,600 | Q2 2028 | Plan B/1/118 (opens in a new tab) | available |
| Unit B/1/90 | 4 | 70.1 m² | 1 | PLN 1,065,362 | PLN 15,200 | Q2 2028 | Plan B/1/90 (opens in a new tab) | available |
| Unit B/2/128 | 4 | 70.5 m² | ground | PLN 1,071,442 | PLN 15,200 | Q2 2028 | Plan B/2/128 (opens in a new tab) | available |
| Unit B/1/98 | 4 | 70.1 m² | 2 | PLN 1,079,366 | PLN 15,400 | Q2 2028 | Plan B/1/98 (opens in a new tab) | available |
| Unit B/2/133 | 4 | 71.5 m² | 1 | PLN 1,086,794 | PLN 15,200 | Q2 2028 | Plan B/2/133 (opens in a new tab) | available |
| Unit B/1/106 | 4 | 70.1 m² | 3 | PLN 1,093,370 | PLN 15,600 | Q2 2028 | Plan B/1/106 (opens in a new tab) | available |
| Unit B/2/138 | 4 | 71.5 m² | 2 | PLN 1,101,080 | PLN 15,400 | Q2 2028 | Plan B/2/138 (opens in a new tab) | reserved |
| Unit B/1/114 | 4 | 70.1 m² | 4 | PLN 1,107,374 | PLN 15,799 | Q2 2028 | Plan B/1/114 (opens in a new tab) | available |
| Unit B/2/143 | 4 | 71.5 m² | 3 | PLN 1,115,366 | PLN 15,600 | Q2 2028 | Plan B/2/143 (opens in a new tab) | available |
| Unit B/1/122 | 4 | 70.1 m² | 5 | PLN 1,121,378 | PLN 15,999 | Q2 2028 | Plan B/1/122 (opens in a new tab) | available |
| Unit B/2/148 | 4 | 71.5 m² | 4 | PLN 1,129,651 | PLN 15,799 | Q2 2028 | Plan B/2/148 (opens in a new tab) | available |
| Unit B/2/153 | 4 | 71.5 m² | 5 | PLN 1,143,937 | PLN 15,999 | Q2 2028 | Plan B/2/153 (opens in a new tab) | reserved |
Prices by number of rooms
| Rooms | On sale | Price from | Price per m² | Size |
|---|---|---|---|---|
| 1 room | 19 | PLN 439,752 | PLN 17,299 – PLN 18,699 | 25.4–28.9 m² |
| 2 rooms | 87 | PLN 614,564 | PLN 15,400 – PLN 18,199 | 35.3–46.7 m² |
| 3 rooms | 39 | PLN 774,003 | PLN 12,399 – PLN 16,999 | 55.3–78.7 m² |
| 4 rooms | 17 | PLN 1,065,362 | PLN 13,799 – PLN 15,999 | 70.1–96.1 m² |
| 5 rooms | 8 | PLN 1,313,636 | PLN 15,600 – PLN 16,999 | 84.2–142.3 m² |
Risk notes
A summary written automatically from register data; the figures are computed by software. It is not investment advice.
There is not yet enough data to rate this development.
- The development is under construction.
- The developer's group has not yet been checked in the KRS.
- The registration date of the developer's main company is not known.
- 6 developments by this developer appear in the price register.
- The price register does not yet have enough history to show how fast the developer's homes sell.
Location and neighbourhood
Świętej Rodziny, 02-495 Warszawa
8 km from the centre (Palace of Culture and Science), in a straight line
Developments nearby
- Trzcinowa Vita · from PLN 491,463
- Osiedle Urbino etap IV · from PLN 628,992
- Forte Verde · from PLN 479,288
- Neo Nova Ochota 5 · from PLN 506,715
What's nearby
Straight-line distance; walking time is an estimate (with an allowance for streets). Data: © OpenStreetMap contributors (ODbL).
Developer
The three components that lower the score most. All components are on the developer page.
- Share capital of the parent company0/10
- Joint-stock company at the top of the group0/5
- Developments with a prospectus0/5
The risk level is derived from the score. Algorithmic; a summary of records, not an opinion about the developer. ·
Other developments in Włochy
- New
Osiedle Urbino etap IV
Równoległa 9A, Włochy
Under constructionThe building is being built. The handover date is set in the agreement.Handover Q2 2028The date the developer gives you the finished apartment (the handover protocol, “odbiór” in Polish).from PLN 628,992
14,400 – 18,400 PLN/m²
- Rooms
- 2–4
- Area
- 36–81.4 m²
- Units
- 123/129
Developers do not publish sales. An apartment that disappears from the price list is treated as sold: an inference, not a confirmation.Dom DevelopmentRisk: lowOur score from public registers (courts, company register, insolvency, delays). A summary of data, not an opinion or a recommendation.Learn more - New
Forte Verde
Łopuszańska, Włochy
Under constructionThe building is being built. The handover date is set in the agreement.Handover Q2 2028The date the developer gives you the finished apartment (the handover protocol, “odbiór” in Polish).from PLN 479,288
15,100 – 18,500 PLN/m²
- Rooms
- 1–4
- Area
- 26–84.2 m²
- Units
- 91
RobygRisk: lowOur score from public registers (courts, company register, insolvency, delays). A summary of data, not an opinion or a recommendation.Learn more - New
Neo Nova Ochota 5
Łopuszańska, Włochy
Under constructionThe building is being built. The handover date is set in the agreement.Handover Q4 2027The date the developer gives you the finished apartment (the handover protocol, “odbiór” in Polish).from PLN 506,715
15,476 – 19,653 PLN/m²
- Rooms
- 1–5
- Area
- 27–116.9 m²
- Units
- 44
Victoria Dom - New
Trzcinowa Vita
Trzcinowa 18, Włochy
Under constructionThe building is being built. The handover date is set in the agreement.Handover Q1 2028The date the developer gives you the finished apartment (the handover protocol, “odbiór” in Polish).from PLN 491,463
12,599 – 18,400 PLN/m²
- Rooms
- 1–4
- Area
- 27–75.3 m²
- Units
- 149/150
Developers do not publish sales. An apartment that disappears from the price list is treated as sold: an inference, not a confirmation.Develia
Questions about Skorosze Vita
Answers from the data on this page.
How much do apartments in Skorosze Vita cost?
According to the price list of 10 Nov 2026: from PLN 439,752 to PLN 2,419,156, median PLN 16,799 per m².
How many apartments in Skorosze Vita are still on sale?
On sale: 171 of 171 units in the price list. Units that left the price list are marked as sold; that is an inference from the data, not a confirmation by the developer.
Who is the developer of Skorosze Vita?
Developer: Develia. Developer risk: not scored yet (KRS check pending).
When will Skorosze Vita be completed?
Planned completion according to the developer: Q2 2028. Stage: under construction.
How do prices in Skorosze Vita compare with Włochy?
The median price per m² in Skorosze Vita is PLN 16,799, 1.2% above the Włochy median (PLN 16,600).