Rytm Mokotowa 2B — new apartments, Mokotów
Under construction · Q4 2027Developer risk: lowOur score from public registers (courts, company register, insolvency, delays). A summary of data, not an opinion or a recommendation.Learn morePublic-records score91/100higher = fewer warning signsHow is this scored?
fromPLN 502,950
PLN 14,800 – PLN 17,900/m²
Prices as of
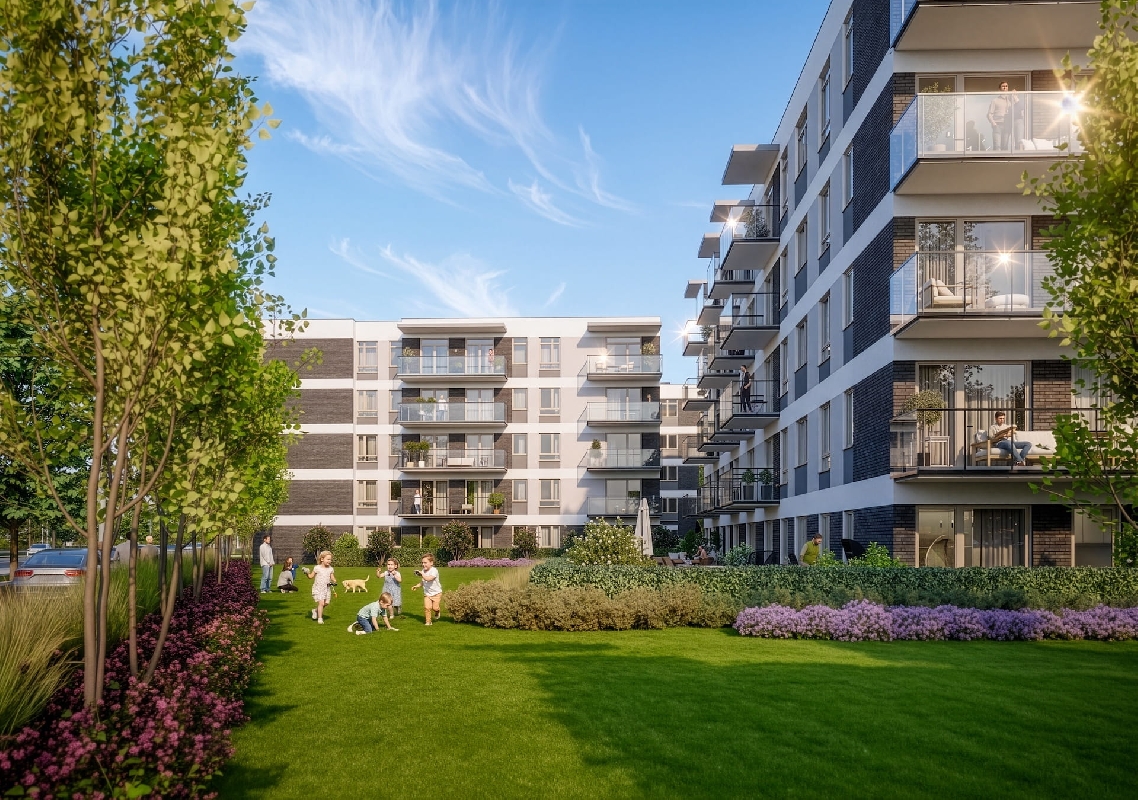
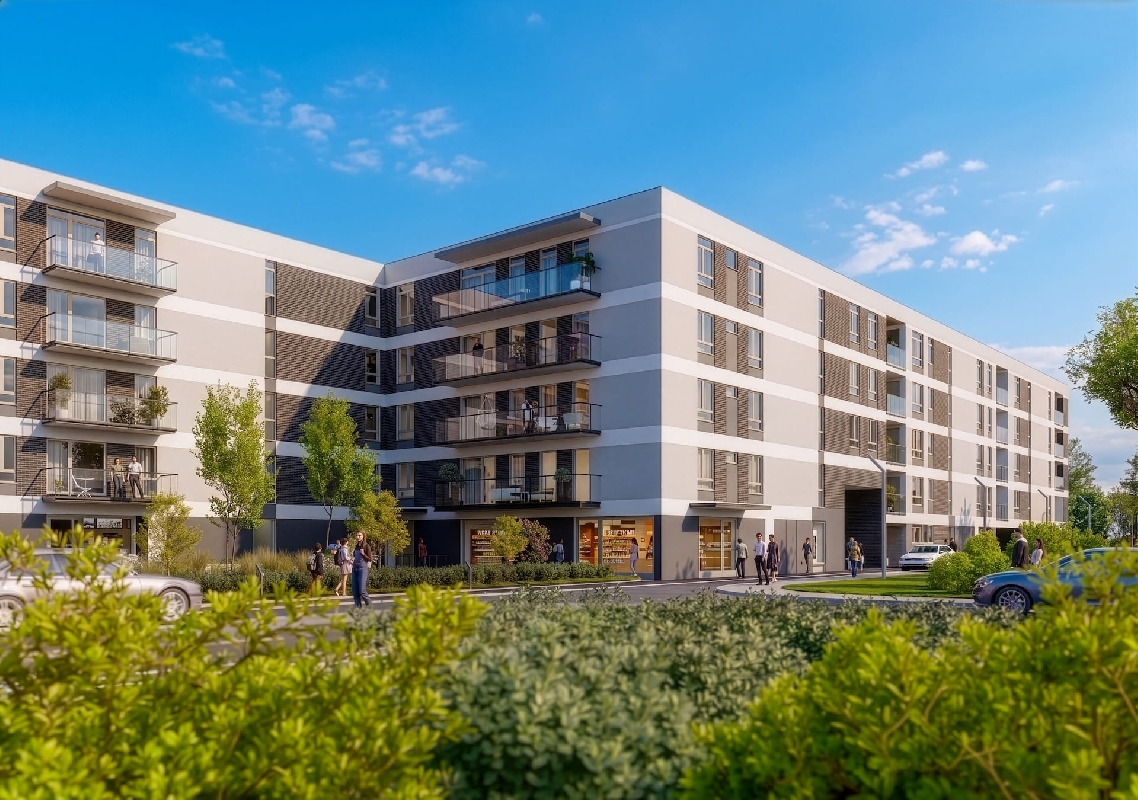
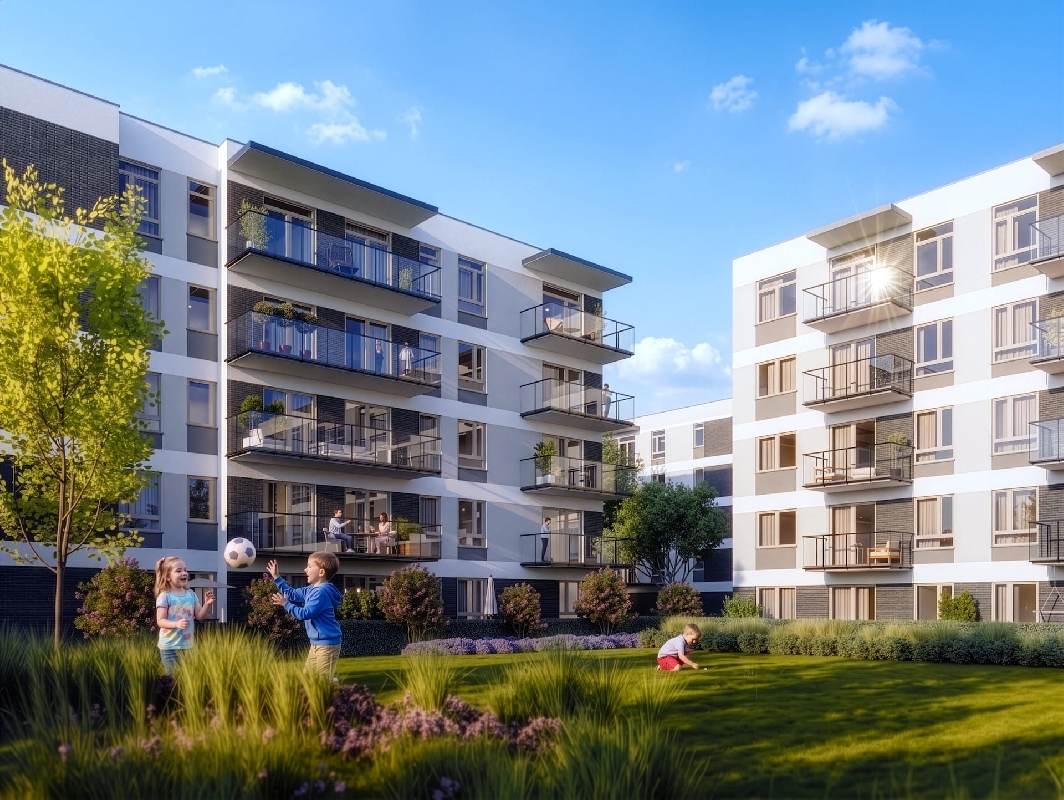
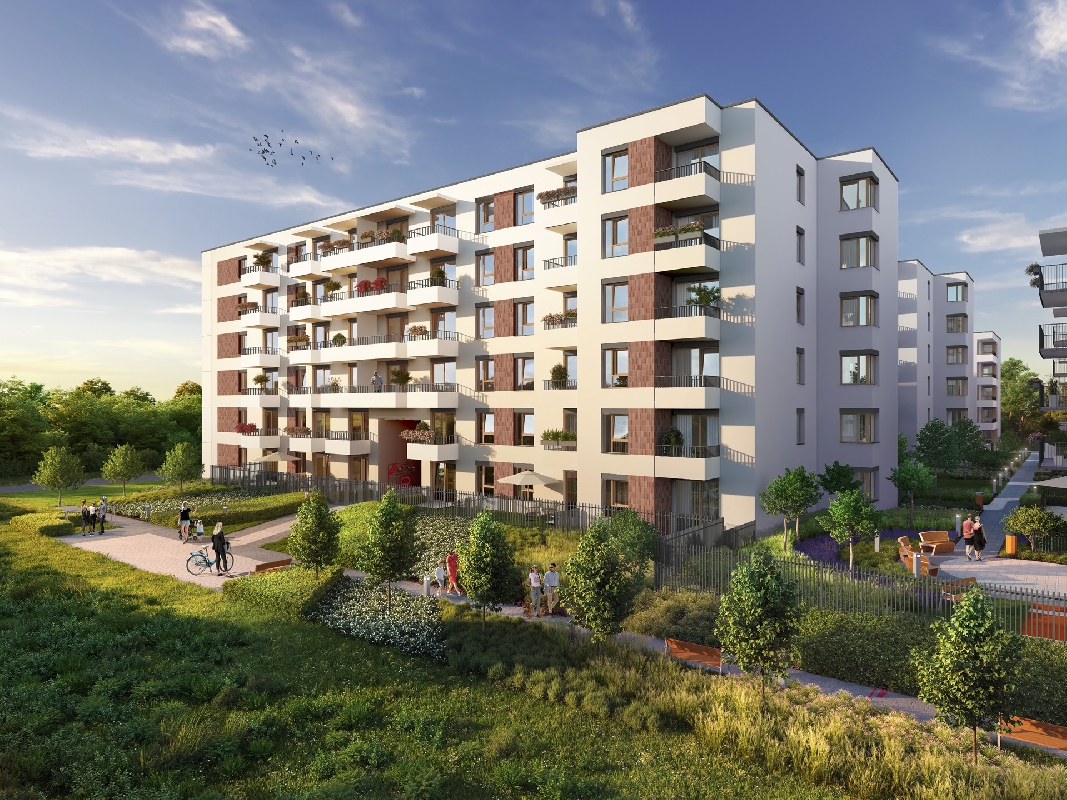
Visualisation: Robyg
At a glance
- Availability
- 77 / 77
- Median price per m²The apartment's price divided by its area. It lets you compare offers of different sizes.
- PLN 16,500
- Unit sizes
- 28.7–88.6 m²
- Rooms
- 1 · 2 · 3 · 4
- CompletionThe date the developer gives you the finished apartment (the handover protocol, “odbiór” in Polish).
- Q4 2027 under construction
- Developer
- Robyg
- Company (KRS)
- Robyg SA
- On sale since
About the development
Our new development Rytm Mokotowa is set in a picturesque corner of Mokotów, at the junction of Antoniewska and Piramowicza streets. As part of the project we will build a modern, high-specification estate surrounded by greenery, with many amenities and innovations that support environmental protection. Its distinguishing feature will be an individually designed mural painted with anti-smog paints. The estate will have electric car charging stations and bike racks. Sun-protection roller blinds will also be installed in the ground-floor apartments. We will also provide residents with a fitness zone, a yoga room, children's playgrounds and a toddlers' club. We invite you to get to know our new development and encourage you to buy an apartment.
Original (Polish)
Nasza nowa inwestycja Rytm Mokotowa - usytuowana jest w malowniczym zakątku Mokotowa, u zbiegu ulic Antoniewskiej i Piramowicza. W ramach projektu wybudujemy nowoczesne, otoczone zielenią, osiedle w wysokim standardzie, bogate w wiele udogodnień i innowacji wspierających ochronę środowiska. Jego wyróżnikiem będzie indywidualnie zaprojektowany mural wykonany farbami antysmogowymi. Na osiedlu nie zabraknie stacji ładowania samochodów elektrycznych i stojaków na rowery. W mieszkaniach na parterze zostaną zainstalowane również rolety przeciwsłoneczne. Do dyspozycji mieszkańców oddamy również strefę fitness, pokój jogi, place zabaw dla dzieci i klub malucha. Zapraszamy Państwa do zapoznania się z naszą nową inwestycją i zachęcamy do zakupu mieszkania.
Units
Prices exactly as the developer publishes them. A unit that has left the price list is shown as sold.
1–77 of 77
1 / 1
Prices by number of rooms
| Rooms | On sale | Price from | Price per m² | Size |
|---|---|---|---|---|
| 1 room | 9 | PLN 502,950 | PLN 17,200 – PLN 17,900 | 28.7–31.7 m² |
| 2 rooms | 40 | PLN 614,384 | PLN 16,300 – PLN 17,800 | 35.7–45.1 m² |
| 3 rooms | 13 | PLN 846,455 | PLN 15,200 – PLN 16,100 | 54.6–62.9 m² |
| 4 rooms | 15 | PLN 990,552 | PLN 14,800 – PLN 15,400 | 66.5–88.6 m² |
Risk notes
A summary written automatically from register data; the figures are computed by software. It is not investment advice.
Developer risk: low
- The development is under construction.
- The developer's overall risk level is low.
Developer (7)
- According to the KRS, no company in the developer's group is in liquidation, restructuring or bankruptcy.
- The developer's main company was registered about 19 years ago.
- The share capital of the developer's main company is about 32.6 million PLN.
- The developer's main company is a joint-stock company, so its accounts are audited and published regularly.
- 16 developments by this developer appear in the price register.
- The price register does not yet have enough history to show how fast the developer's homes sell.
- According to our data, about 40% of the developer's developments publish the information prospectus required by law. Before signing, ask the developer for the prospectus, which it must give to buyers.
Location and neighbourhood
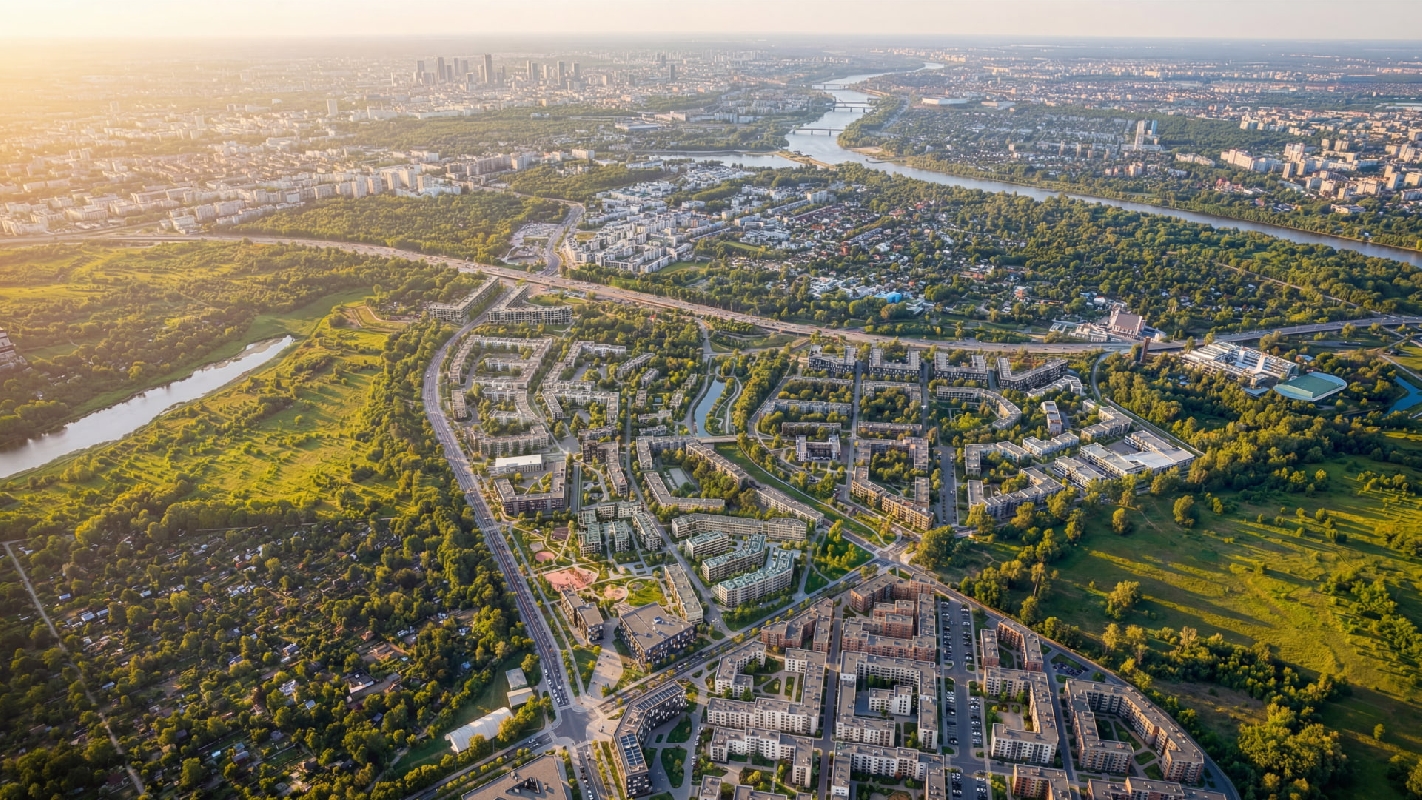
Antoniewska, 02-977 Warszawa
6.5 km from the centre (Palace of Culture and Science), in a straight line
Developer risk:lowmoderateelevatedhigh
Developments nearby
- Mokotów Sportowy etap I · from PLN 489,600
- Apartamenty Metro Wilanowska · from PLN 806,868
- Modern Mokotów etap IV bud. D1 i D2 · from PLN 790,561
- Modern Mokotów etap V bud. E · from PLN 805,163
What's nearby
Straight-line distance; walking time is an estimate (with an allowance for streets). Data: © OpenStreetMap contributors (ODbL).
Developer
The three components that lower the score most. All components are on the developer page.
Developer riskLow
Public-records score
91/100
- Developments with a prospectus2.2/5
- Sales pace (share sold)5/10
- Track record (developments)13.5/15
The risk level is derived from the score. Algorithmic; a summary of records, not an opinion about the developer. ·
Other developments in Mokotów
1–3 of 4
- New
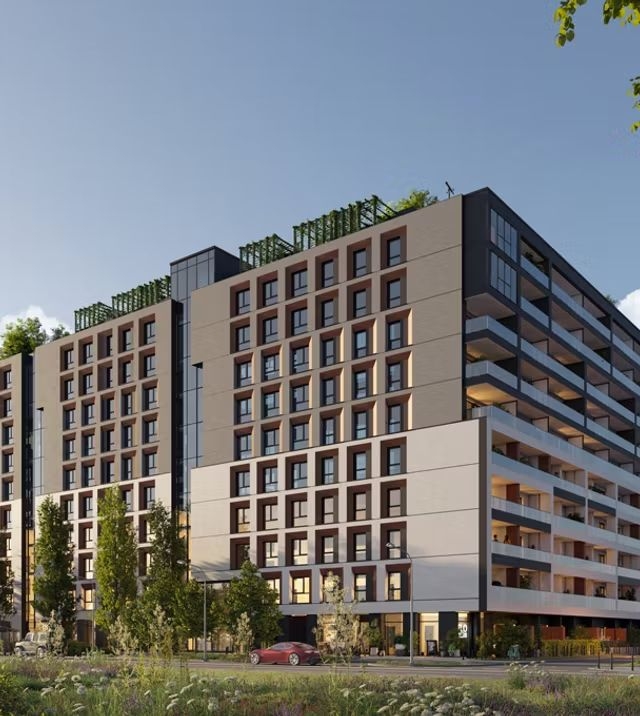
Mokotów Sportowy etap I
Antoniewska, Mokotów
Under constructionThe building is being built. The handover date is set in the agreement.Handover Q4 2027The date the developer gives you the finished apartment (the handover protocol, “odbiór” in Polish).from PLN 489,600
13,200 – 17,500 PLN/m²
- Rooms
- 1–5
- Area
- 29–122.7 m²
- Units
- 188/190
Developers do not publish sales. An apartment that disappears from the price list is treated as sold: an inference, not a confirmation.Dom DevelopmentRisk: lowOur score from public registers (courts, company register, insolvency, delays). A summary of data, not an opinion or a recommendation.Learn more - New
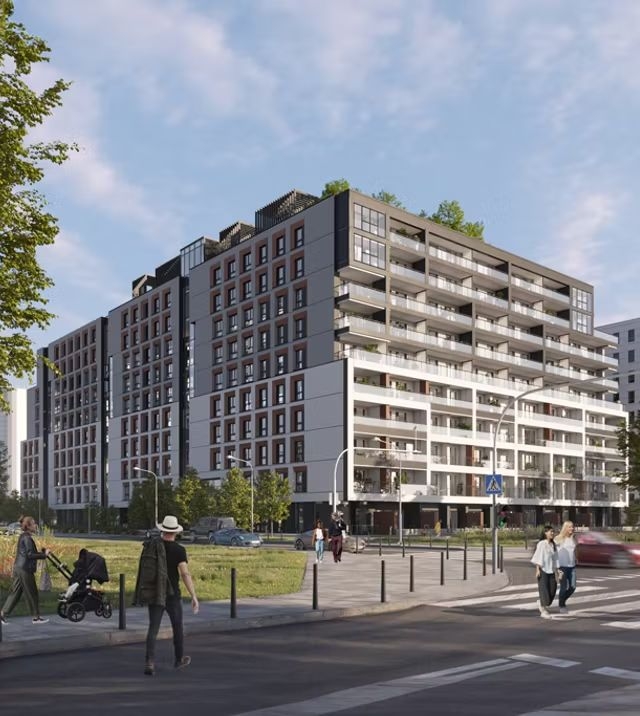
Modern Mokotów etap V bud. E
Domaniewska, Mokotów
Under constructionThe building is being built. The handover date is set in the agreement.Handover Q2 2028The date the developer gives you the finished apartment (the handover protocol, “odbiór” in Polish).from PLN 805,163
18,989 – 24,752 PLN/m²
- Rooms
- 2–5
- Area
- 34–123.1 m²
- Units
- 83
Archicom Holding - New
Modern Mokotów etap IV bud. D1 i D2
Domaniewska, Mokotów
Under constructionThe building is being built. The handover date is set in the agreement.Handover Q4 2027The date the developer gives you the finished apartment (the handover protocol, “odbiór” in Polish).from PLN 790,561
18,049 – 26,980 PLN/m²
- Rooms
- 1–5
- Area
- 32–125.7 m²
- Units
- 112
Archicom Holding - New
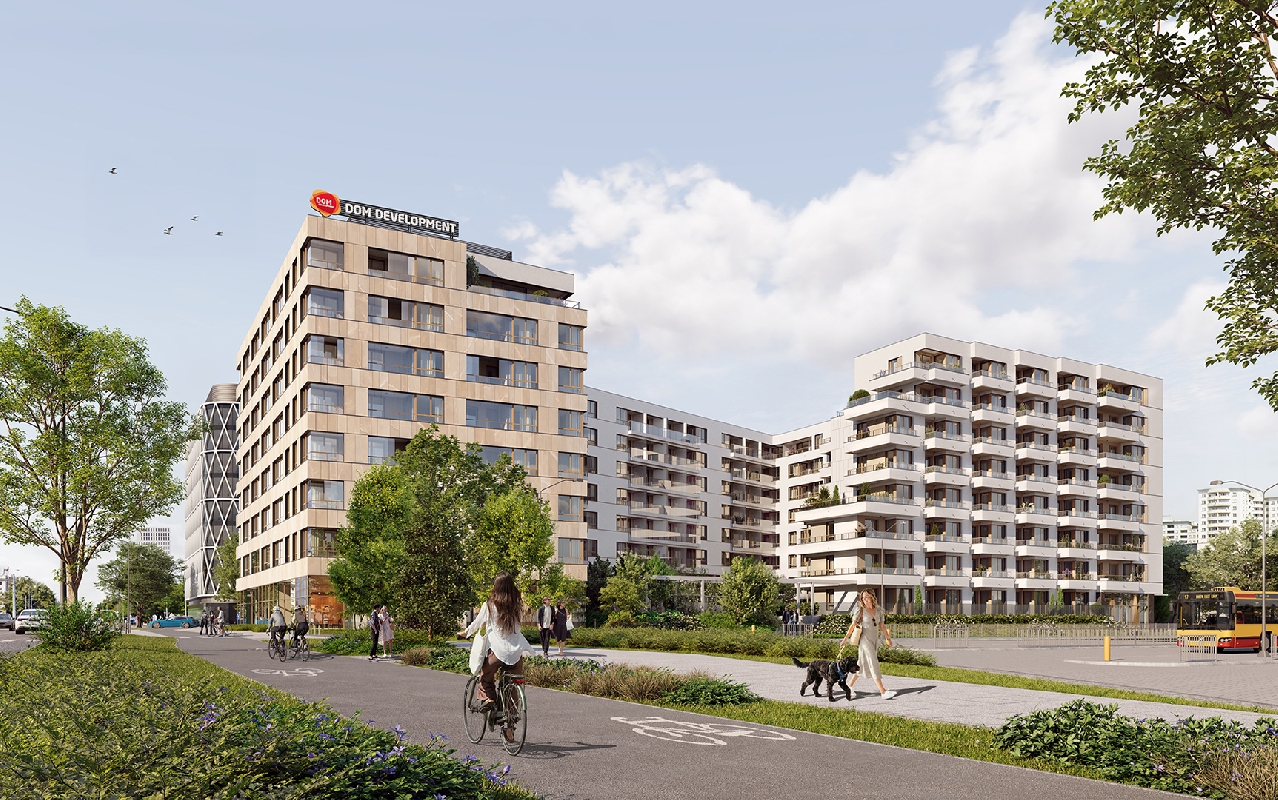
Apartamenty Metro Wilanowska
Pejzażowa 26, Mokotów
Under constructionThe building is being built. The handover date is set in the agreement.Handover Q2 2028The date the developer gives you the finished apartment (the handover protocol, “odbiór” in Polish).from PLN 806,868
20,850 – 30,800 PLN/m²
- Rooms
- 1–5
- Area
- 29–120.5 m²
- Units
- 175/180
Developers do not publish sales. An apartment that disappears from the price list is treated as sold: an inference, not a confirmation.Dom DevelopmentRisk: lowOur score from public registers (courts, company register, insolvency, delays). A summary of data, not an opinion or a recommendation.Learn more
Questions
Questions about Rytm Mokotowa 2B
Answers from the data on this page.
How much do apartments in Rytm Mokotowa 2B cost?
According to the price list of 10 Nov 2026: from PLN 502,950 to PLN 1,365,056, median PLN 16,500 per m².
How many apartments in Rytm Mokotowa 2B are still on sale?
On sale: 77 of 77 units in the price list. Units that left the price list are marked as sold; that is an inference from the data, not a confirmation by the developer.
Who is the developer of Rytm Mokotowa 2B?
Developer: Robyg. Developer risk: low; public-records score 91/100 (higher = fewer warning signs).
When will Rytm Mokotowa 2B be completed?
Planned completion according to the developer: Q4 2027. Stage: under construction.
How do prices in Rytm Mokotowa 2B compare with Mokotów?
The median price per m² in Rytm Mokotowa 2B is PLN 16,500, 21% below the Mokotów median (PLN 20,875).