Osiedle Wilno 8 etap I — new flats, Warszawa
MontwiłłowskaWarszawaDom Development
On sale · Q3 2027Developer risk: lowPublic-records score86/100higher = fewer red flagsHow is this scored?
fromPLN 533,222
PLN 13,050 – PLN 16,300/m²
Prices as of
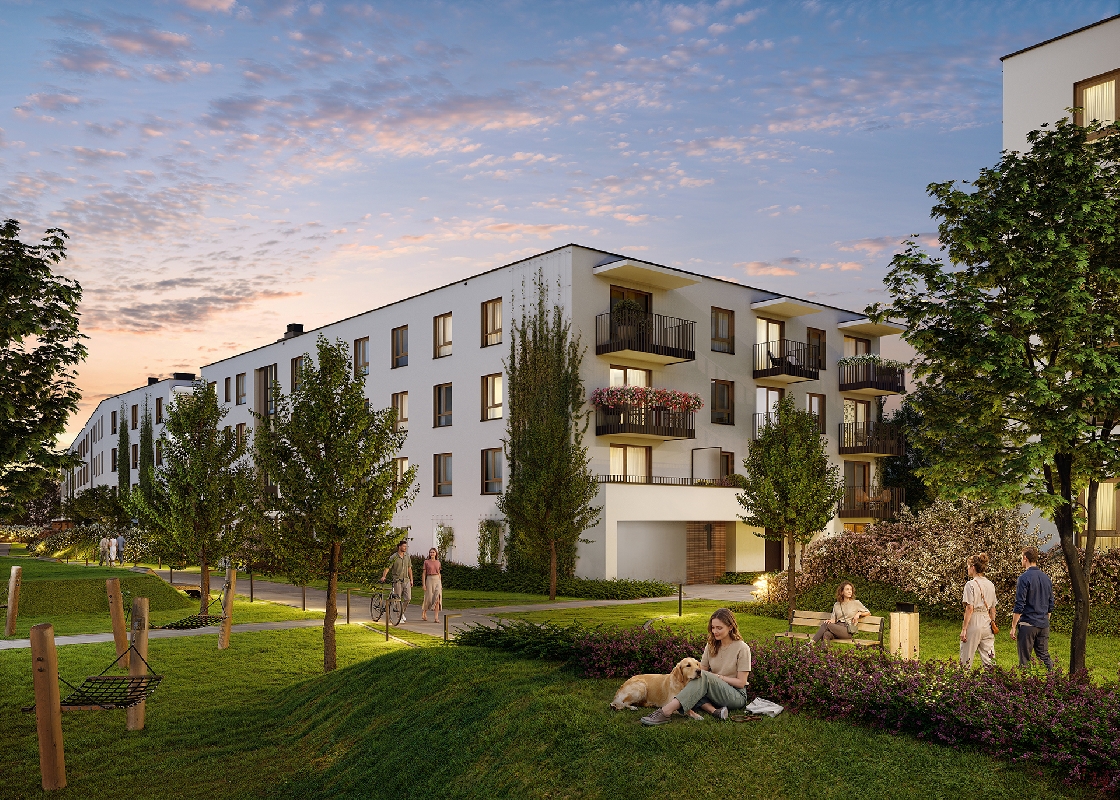
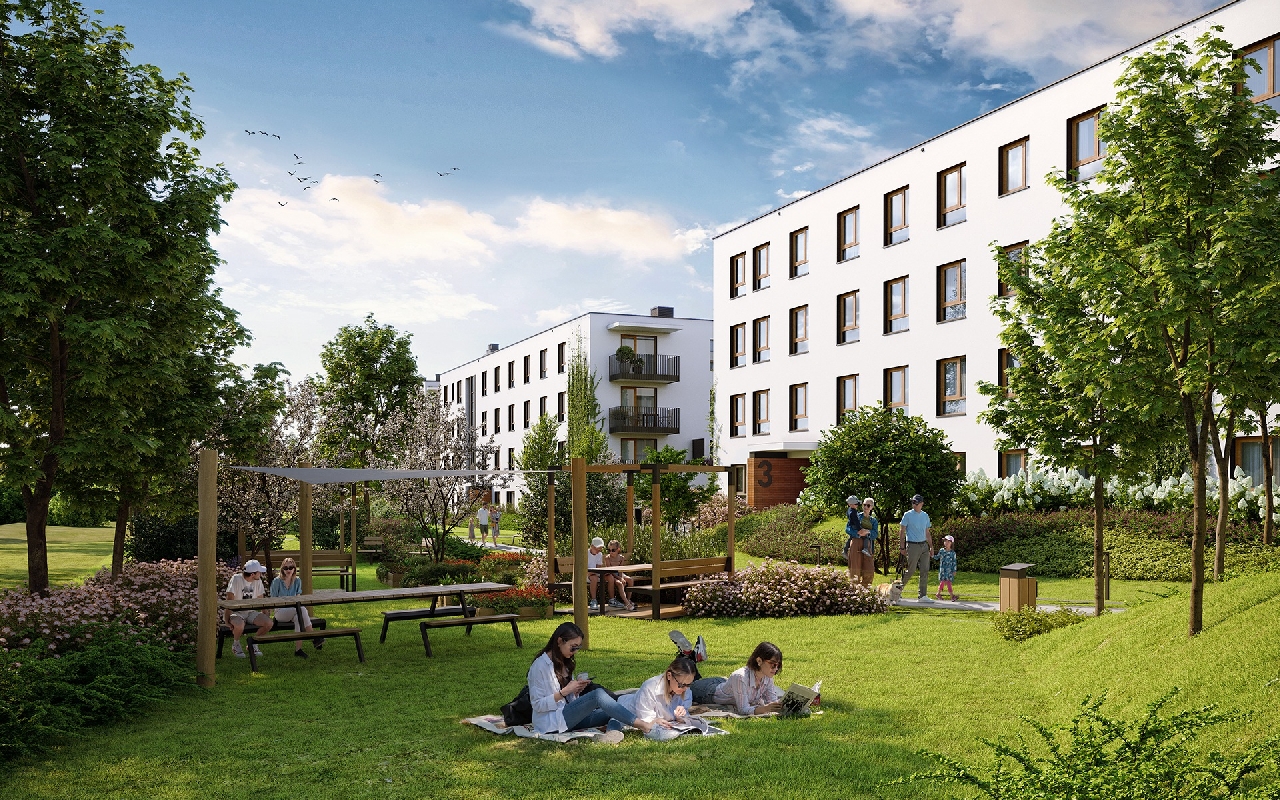
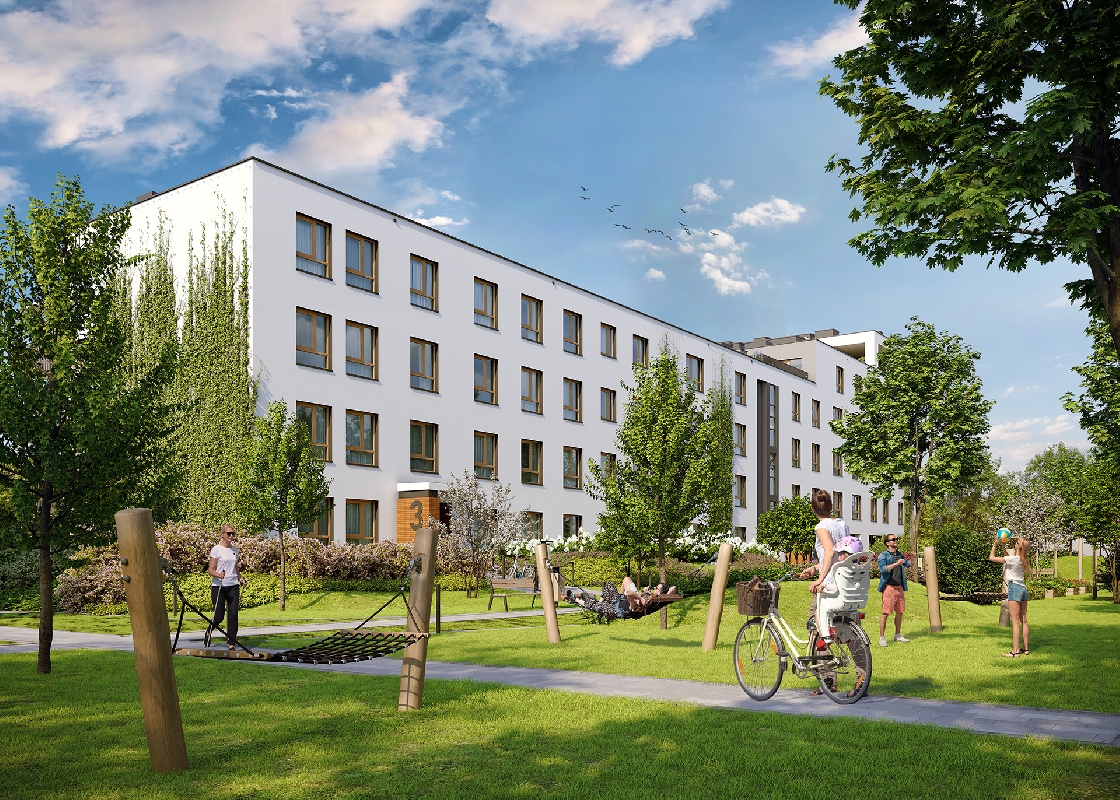
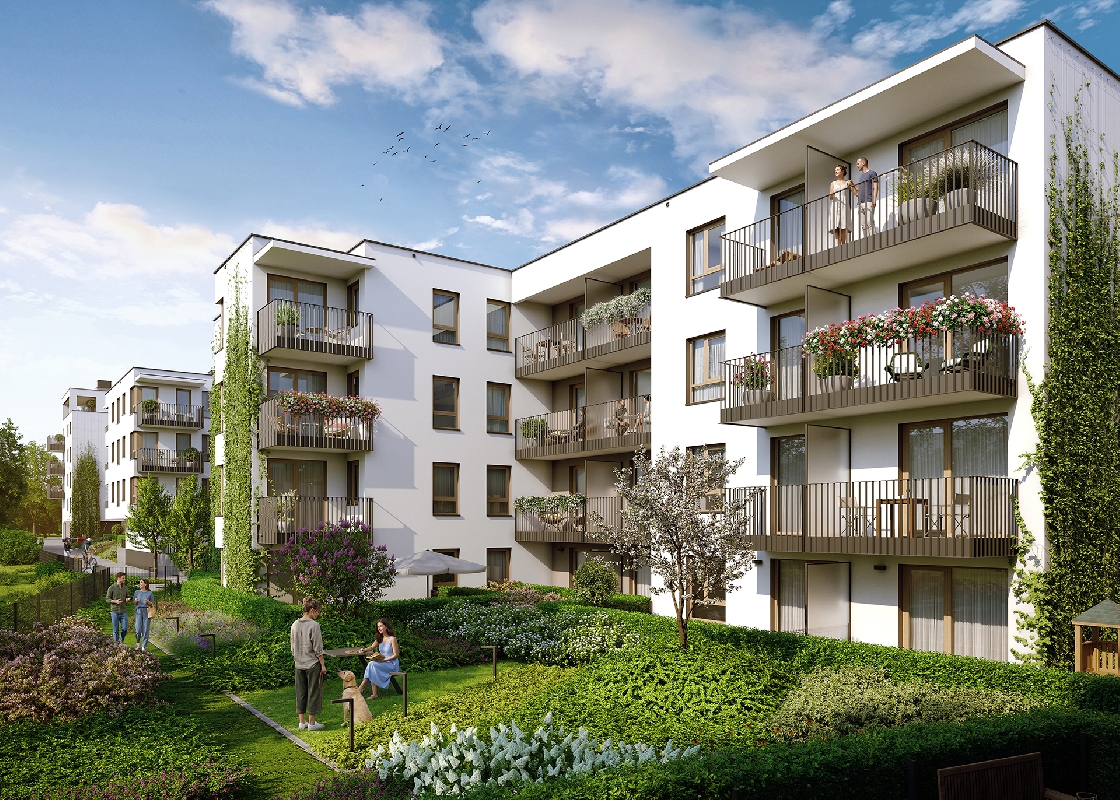
Visualisation: Dom Development
At a glance
- Availability
- 84 / 87 3.4% sold (inferred)
- Median price per m²
- PLN 14,850
- Unit sizes
- 34.7–82.4 m²
- Rooms
- 0 · 1 · 2 · 3 · 4 · 5
- Completion
- Q3 2027 on sale
- Developer
- Dom Development
- Company (KRS)
- Dom Development S.A.
- On offer since
Updated ·
About the development
- Udogodnienia
- nowoczesna architektura, wysoki standard wykończenia, windy, zielone tereny, doskonała komunikacja, bogata oferta kulturalna w okolicy
- Przynależności
- balkon, taras, loggia, ogródek
- Bezpieczeństwo
- drzwi antywłamaniowe, domofon, monitoring, całodobowa ochrona, teren ogrodzony
- Wielkość Projektu
- 294 mieszkań w kilku etapach
- Garaże
- W inwestycji będą dostępne miejsca postojowe w garażu podziemnym
- Komunikacja
- W pobliżu znajdują się przystanki autobusowe oraz stacja kolejowa
- Odległość od Centrum
- 9,7 km
Prices by number of rooms
| Rooms | On sale | Price from | Price per m² | Size |
|---|---|---|---|---|
| 1 room | 4 | PLN 533,222 | PLN 14,800 – PLN 16,000 | 34.7–55.2 m² |
| 2 rooms | 26 | PLN 549,763 | PLN 14,500 – PLN 16,300 | 35.3–57.8 m² |
| 3 rooms | 39 | PLN 712,287 | PLN 13,950 – PLN 15,050 | 49.6–61.8 m² |
| 4 rooms | 13 | PLN 862,051 | PLN 13,550 – PLN 14,500 | 63.6–74.8 m² |
| 5 rooms | 1 | PLN 1,075,190 | PLN 13,050 | 82.4 m² |
Units
Prices exactly as the developer publishes them. A unit that has left the price list is shown as sold.
| Building | Plan | Status | ||||||
|---|---|---|---|---|---|---|---|---|
| B1 | — | 1 | 35.4 m² | ground | PLN 533,222 | PLN 15,050 | Plan B1 (opens in a new tab) | available |
| C19 | — | 2 | 36.1 m² | 2 | PLN 549,763 | PLN 15,250 | Plan C19 (opens in a new tab) | available |
| A39 | — | 1 | 34.7 m² | ground | PLN 555,520 | PLN 16,000 | Plan A39 (opens in a new tab) | available |
| C31 | — | 2 | 35.3 m² | ground | PLN 568,813 | PLN 16,100 | Plan C31 (opens in a new tab) | available |
| A18 | — | 2 | 35.6 m² | ground | PLN 573,482 | PLN 16,100 | Plan A18 (opens in a new tab) | available |
| D15 | VIII | 2 | 35.6 m² | 1 | PLN 576,558 | PLN 16,200 | Plan D15 (opens in a new tab) | available |
| D7 | — | 2 | 35.6 m² | ground | PLN 576,558 | PLN 16,200 | Plan D7 (opens in a new tab) | available |
| D24 | — | 2 | 35.6 m² | 2 | PLN 580,117 | PLN 16,300 | Plan D24 (opens in a new tab) | available |
| A25 | — | 2 | 36.1 m² | 1 | PLN 580,405 | PLN 16,100 | Plan A25 (opens in a new tab) | available |
| C27 | — | 2 | 36.1 m² | 3 | PLN 587,615 | PLN 16,300 | Plan C27 (opens in a new tab) | available |
| D8 | — | 1 | 37.8 m² | ground | PLN 597,240 | PLN 15,800 | Plan D8 (opens in a new tab) | available |
| D16 | — | 2 | 37.3 m² | 1 | PLN 601,174 | PLN 16,100 | Plan D16 (opens in a new tab) | available |
| B21 | — | 2 | 37.7 m² | ground | PLN 602,880 | PLN 16,000 | Plan B21 (opens in a new tab) | available |
| C20 | — | 2 | 37.2 m² | 2 | PLN 603,288 | PLN 16,200 | Plan C20 (opens in a new tab) | available |
| D25 | — | 2 | 37.3 m² | 2 | PLN 604,908 | PLN 16,200 | Plan D25 (opens in a new tab) | available |
| C11 | — | 2 | 37.6 m² | 1 | PLN 605,199 | PLN 16,100 | Plan C11 (opens in a new tab) | available |
| C5 | — | 2 | 37.6 m² | ground | PLN 605,521 | PLN 16,100 | Plan C5 (opens in a new tab) | available |
| C28 | — | 2 | 37.2 m² | 3 | PLN 607,012 | PLN 16,300 | Plan C28 (opens in a new tab) | available |
| D34 | — | 2 | 37.3 m² | 3 | PLN 608,642 | PLN 16,300 | Plan D34 (opens in a new tab) | available |
| C33 | — | 2 | 38.8 m² | ground | PLN 612,250 | PLN 15,800 | Plan C33 (opens in a new tab) | available |
| D37 | — | 2 | 38.3 m² | ground | PLN 612,960 | PLN 16,000 | Plan D37 (opens in a new tab) | available |
| D39 | — | 2 | 38.7 m² | ground | PLN 618,880 | PLN 16,000 | Plan D39 (opens in a new tab) | available |
| D42 | — | 2 | 38.7 m² | 1 | PLN 618,880 | PLN 16,000 | Plan D42 (opens in a new tab) | available |
| D66 | — | 2 | 38.9 m² | 2 | PLN 626,612 | PLN 16,100 | Plan D66 (opens in a new tab) | available |
| D56 | — | 2 | 46.3 m² | ground | PLN 694,800 | PLN 15,000 | Plan D56 (opens in a new tab) | available |
| D40 | — | 3 | 51.1 m² | 1 | PLN 712,287 | PLN 13,950 | Plan D40 (opens in a new tab) | available |
| C34 | — | 3 | 49.6 m² | 1 | PLN 746,029 | PLN 15,050 | Plan C34 (opens in a new tab) | available |
| A27 | — | 3 | 53.9 m² | 2 | PLN 754,880 | PLN 14,000 | Plan A27 (opens in a new tab) | available |
| D43 | — | 3 | 51.1 m² | 2 | PLN 763,347 | PLN 14,950 | Plan D43 (opens in a new tab) | available |
| B24 | — | 3 | 51.5 m² | 1 | PLN 764,033 | PLN 14,850 | Plan B24 (opens in a new tab) | available |
| D46 | — | 3 | 51.1 m² | 3 | PLN 768,453 | PLN 15,050 | Plan D46 (opens in a new tab) | available |
| B7 | — | 3 | 53.2 m² | 1 | PLN 774,642 | PLN 14,550 | Plan B7 (opens in a new tab) | available |
| D64 | — | 3 | 52.4 m² | 1 | PLN 778,437 | PLN 14,850 | Plan D64 (opens in a new tab) | available |
| D50 | — | 3 | 52.7 m² | ground | PLN 782,744 | PLN 14,850 | Plan D50 (opens in a new tab) | available |
| D57 | — | 3 | 52.7 m² | 1 | PLN 782,744 | PLN 14,850 | Plan D57 (opens in a new tab) | available |
| A21 | — | 2 | 53.3 m² | ground | PLN 783,216 | PLN 14,700 | Plan A21 (opens in a new tab) | available |
| D72 | — | 3 | 52.4 m² | 2 | PLN 783,679 | PLN 14,950 | Plan D72 (opens in a new tab) | available |
| D80 | — | 3 | 52.4 m² | 3 | PLN 788,921 | PLN 15,050 | Plan D80 (opens in a new tab) | available |
| C18 | — | 3 | 53 m² | 2 | PLN 792,201 | PLN 14,950 | Plan C18 (opens in a new tab) | available |
| B17 | — | 3 | 53.2 m² | 3 | PLN 795,938 | PLN 14,950 | Plan B17 (opens in a new tab) | available |
| B8 | — | 3 | 54.2 m² | 1 | PLN 799,745 | PLN 14,750 | Plan B8 (opens in a new tab) | available |
| C8 | — | 3 | 54.3 m² | 1 | PLN 801,073 | PLN 14,750 | Plan C8 (opens in a new tab) | available |
| C7 | — | 3 | 56.3 m² | ground | PLN 802,418 | PLN 14,250 | Plan C7 (opens in a new tab) | available |
| C13 | — | 3 | 54.8 m² | 1 | PLN 802,674 | PLN 14,650 | Plan C13 (opens in a new tab) | available |
| B13 | — | 3 | 54.2 m² | 2 | PLN 805,167 | PLN 14,850 | Plan B13 (opens in a new tab) | available |
| C15 | — | 3 | 54.3 m² | 2 | PLN 806,504 | PLN 14,850 | Plan C15 (opens in a new tab) | available |
| D28 | — | 3 | 54 m² | 3 | PLN 807,599 | PLN 14,950 | Plan D28 (opens in a new tab) | available |
| C21 | — | 3 | 54.8 m² | 2 | PLN 808,153 | PLN 14,750 | Plan C21 (opens in a new tab) | available |
| A32 | — | 3 | 53.9 m² | 3 | PLN 808,800 | PLN 15,000 | Plan A32 (opens in a new tab) | available |
| B18 | — | 3 | 54.2 m² | 3 | PLN 810,589 | PLN 14,950 | Plan B18 (opens in a new tab) | available |
| C23 | — | 3 | 54.3 m² | 3 | PLN 811,935 | PLN 14,950 | Plan C23 (opens in a new tab) | available |
| D2 | — | 1 | 55.2 m² | ground | PLN 816,812 | PLN 14,800 | Plan D2 (opens in a new tab) | available |
| B19 | — | 3 | 56 m² | ground | PLN 820,400 | PLN 14,650 | Plan B19 (opens in a new tab) | available |
| B22 | — | 3 | 56 m² | 1 | PLN 820,400 | PLN 14,650 | Plan B22 (opens in a new tab) | available |
| A4 | — | 2 | 56.7 m² | 1 | PLN 822,730 | PLN 14,500 | Plan A4 (opens in a new tab) | available |
| B25 | — | 3 | 56 m² | 2 | PLN 826,000 | PLN 14,750 | Plan B25 (opens in a new tab) | available |
| A8 | — | 3 | 56.6 m² | 2 | PLN 826,652 | PLN 14,600 | Plan A8 (opens in a new tab) | available |
| B28 | — | 3 | 56 m² | 3 | PLN 831,600 | PLN 14,850 | Plan B28 (opens in a new tab) | available |
| A12 | — | 3 | 56.6 m² | 3 | PLN 832,314 | PLN 14,700 | Plan A12 (opens in a new tab) | available |
| A1 | — | 3 | 57.4 m² | 1 | PLN 832,445 | PLN 14,500 | Plan A1 (opens in a new tab) | available |
| C9 | — | 2 | 57.8 m² | 1 | PLN 843,296 | PLN 14,600 | Plan C9 (opens in a new tab) | available |
| C14 | — | 3 | 58.6 m² | 1 | PLN 846,770 | PLN 14,450 | Plan C14 (opens in a new tab) | available |
| C22 | — | 3 | 58.6 m² | 2 | PLN 852,630 | PLN 14,550 | Plan C22 (opens in a new tab) | available |
| C3 | — | 2 | 57.6 m² | ground | PLN 857,644 | PLN 14,900 | Plan C3 (opens in a new tab) | available |
| C30 | — | 3 | 58.6 m² | 3 | PLN 858,490 | PLN 14,650 | Plan C30 (opens in a new tab) | available |
| A31 | — | 4 | 63.6 m² | 2 | PLN 862,051 | PLN 13,550 | Plan A31 (opens in a new tab) | available |
| D9 | — | 3 | 61.8 m² | ground | PLN 862,110 | PLN 13,950 | Plan D9 (opens in a new tab) | available |
| D18 | — | 3 | 60.7 m² | 1 | PLN 864,405 | PLN 14,250 | Plan D18 (opens in a new tab) | available |
| D27 | — | 3 | 60.7 m² | 2 | PLN 870,471 | PLN 14,350 | Plan D27 (opens in a new tab) | available |
| D36 | — | 3 | 60.7 m² | 3 | PLN 876,537 | PLN 14,450 | Plan D36 (opens in a new tab) | available |
| A26 | — | 4 | 63.6 m² | 1 | PLN 909,766 | PLN 14,300 | Plan A26 (opens in a new tab) | available |
| A45 | — | 4 | 65.2 m² | 1 | PLN 919,602 | PLN 14,100 | Plan A45 (opens in a new tab) | available |
| A36 | — | 4 | 63.6 m² | 3 | PLN 922,490 | PLN 14,500 | Plan A36 (opens in a new tab) | available |
| A3 | — | 4 | 68.5 m² | 1 | PLN 958,720 | PLN 14,000 | Plan A3 (opens in a new tab) | available |
| A7 | — | 4 | 68.5 m² | 2 | PLN 965,568 | PLN 14,100 | available | |
| D63 | — | 4 | 71.6 m² | 1 | PLN 998,123 | PLN 13,950 | Plan D63 (opens in a new tab) | available |
| D71 | — | 4 | 71.6 m² | 2 | PLN 1,005,278 | PLN 14,050 | Plan D71 (opens in a new tab) | available |
| D79 | — | 4 | 71.6 m² | 3 | PLN 1,012,433 | PLN 14,150 | Plan D79 (opens in a new tab) | available |
| C10 | — | 4 | 74.7 m² | 1 | PLN 1,035,011 | PLN 13,850 | Plan C10 (opens in a new tab) | available |
| D17 | — | 4 | 74.8 m² | 1 | PLN 1,035,426 | PLN 13,850 | Plan D17 (opens in a new tab) | available |
| D26 | VIII | 4 | 74.8 m² | 2 | PLN 1,042,902 | PLN 13,950 | Plan D26 (opens in a new tab) | available |
| D35 | — | 4 | 74.8 m² | 3 | PLN 1,050,378 | PLN 14,050 | Plan D35 (opens in a new tab) | available |
| A44 | — | 5 | 82.4 m² | 1 | PLN 1,075,190 | PLN 13,050 | available | |
| A54 | — | 0 | 82.4 m² | ground | PLN 1,161,699 | PLN 14,100 | available |
Sales pace
Units that left the price list, week by week.
Show the data as a table
| Sales pace | sold |
|---|---|
| 02/11/2026 | 3 |
Sales are inferred from units that left the price list · How is this scored?
Location and neighbourhood
Montwiłłowska, 03-890 Warszawa
7.3 km from the centre (Palace of Culture and Science), in a straight line
Developer
The three components that lower the score most. All components are on the developer page.
Developer riskLow
Public-records score
86/100
- Sales pace (share sold)3.1/10
- Developments with a prospectus2.1/5
- Developments10.5/15
The risk level is derived from the score. Algorithmic; a summary of records, not an opinion of the developer. ·
Questions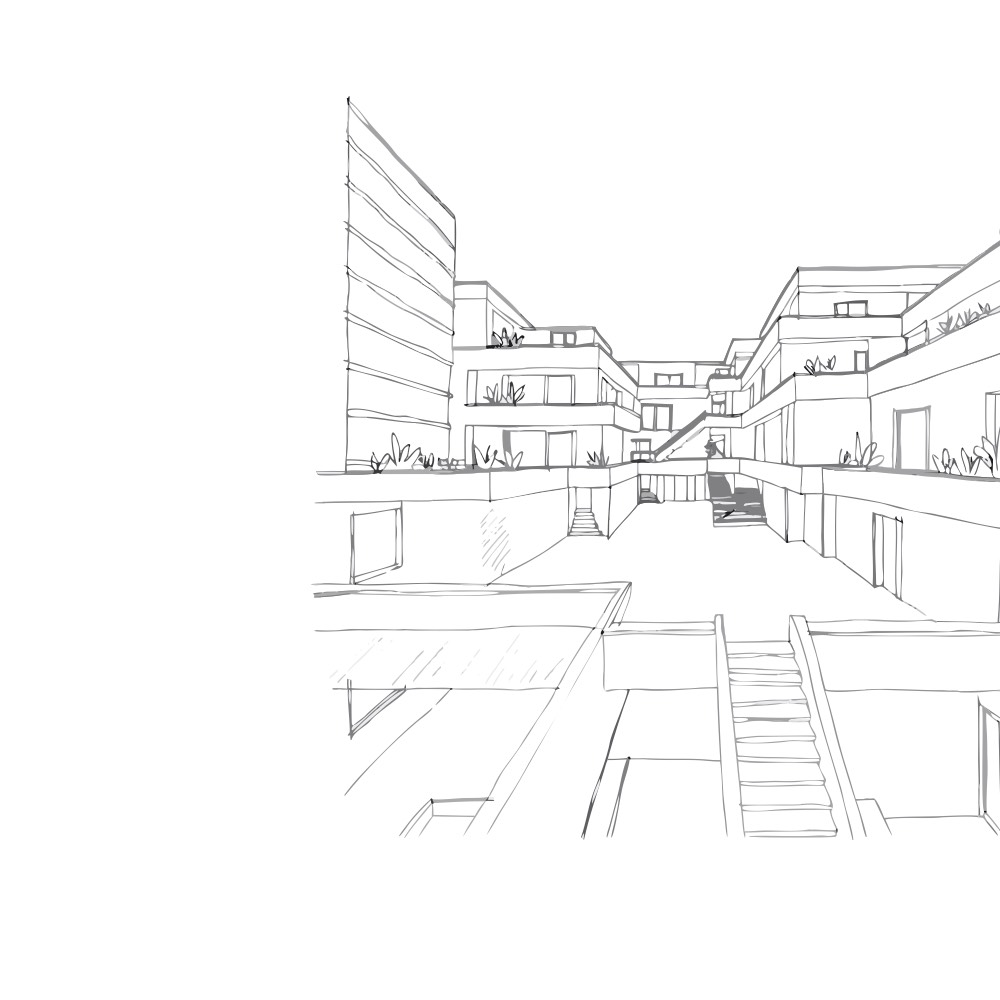
Questions about Osiedle Wilno 8 etap I
Answers from the data on this page.
How much do flats in Osiedle Wilno 8 etap I cost?
According to the price list of 8 Nov 2026: from PLN 533,222 to PLN 1,161,699, median PLN 14,850 per m².
How many flats in Osiedle Wilno 8 etap I are still on sale?
On sale: 84 of 87 units in the price list. Units that left the price list are marked as sold; that is an inference from the data, not a confirmation by the developer.
Who is the developer of Osiedle Wilno 8 etap I?
Developer: Dom Development. Developer risk: low; public-records score 86/100 (higher = fewer red flags).
When will flats in Osiedle Wilno 8 etap I be completed?
Planned completion according to the developer: Q3 2027. Stage: on sale.