Osiedle Wilno 9 etap II — new apartments, Targówek
MontwiłłowskaTargówekDom Development
Under construction · Q1 2028Developer risk: lowOur score from public registers (courts, company register, insolvency, delays). A summary of data, not an opinion or a recommendation.Learn morePublic-records score91/100higher = fewer warning signsHow is this scored?
fromPLN 535,344
PLN 13,000 – PLN 16,550/m²
Prices as of
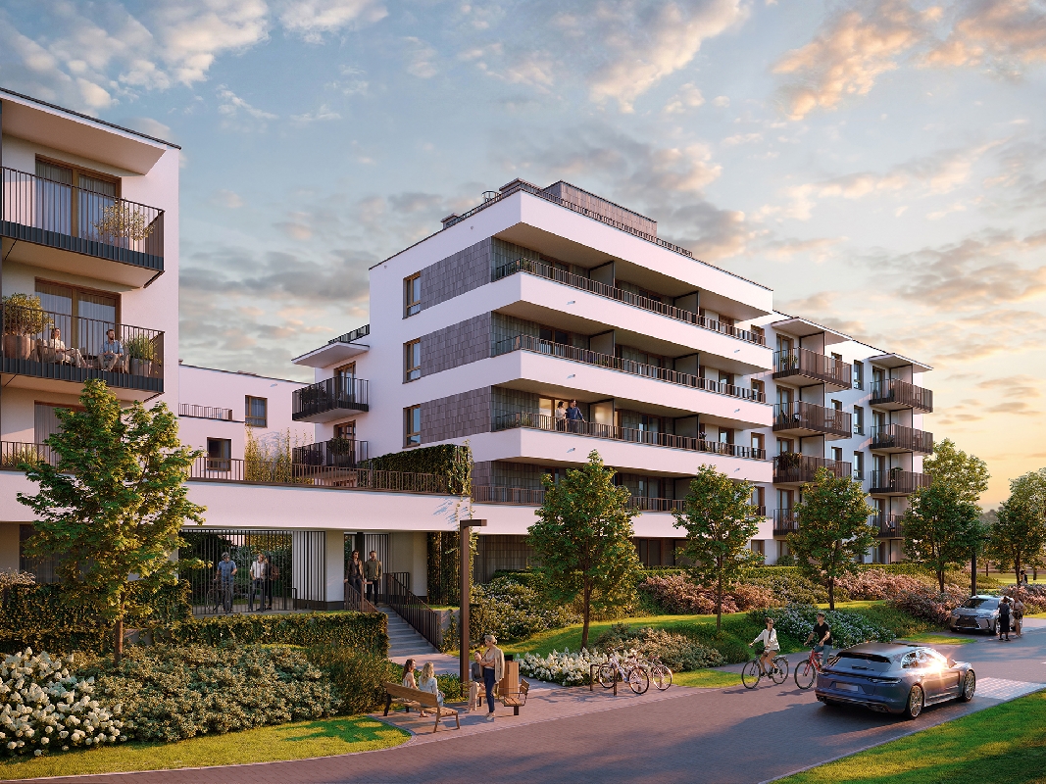
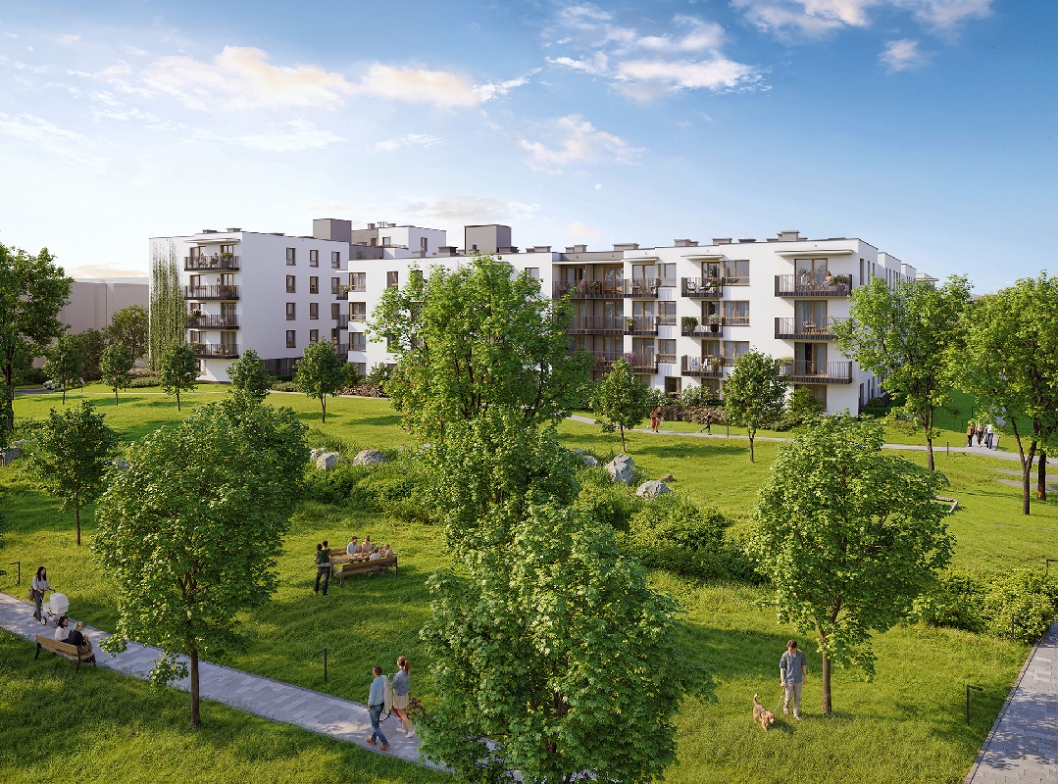
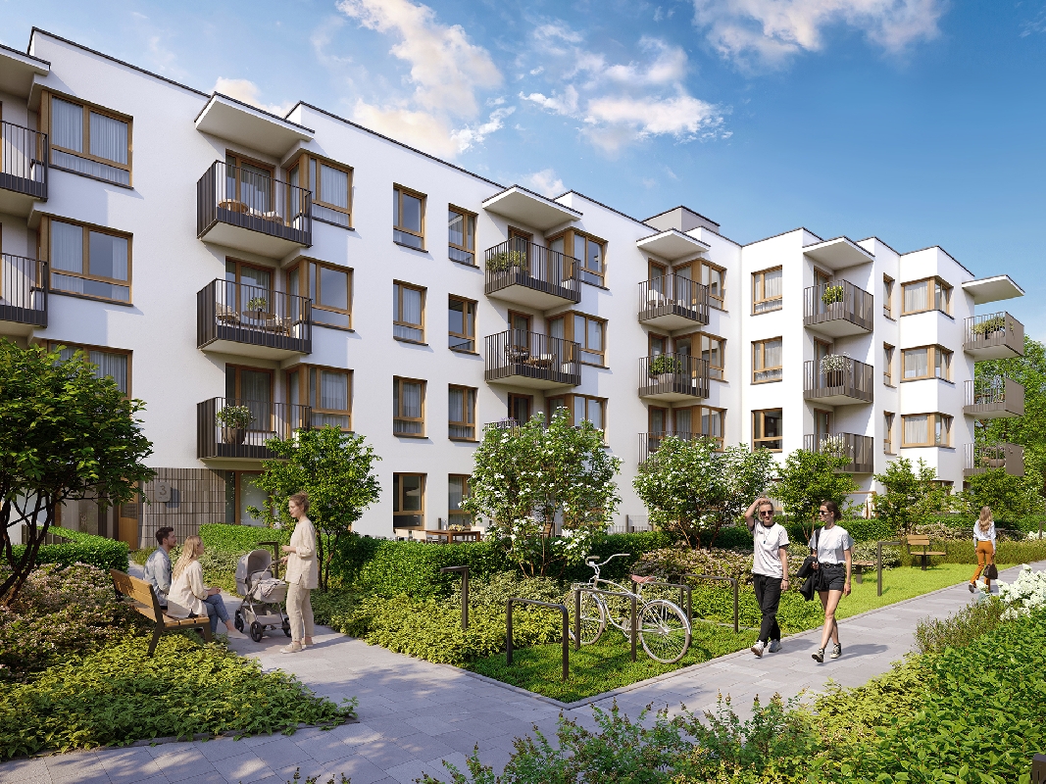
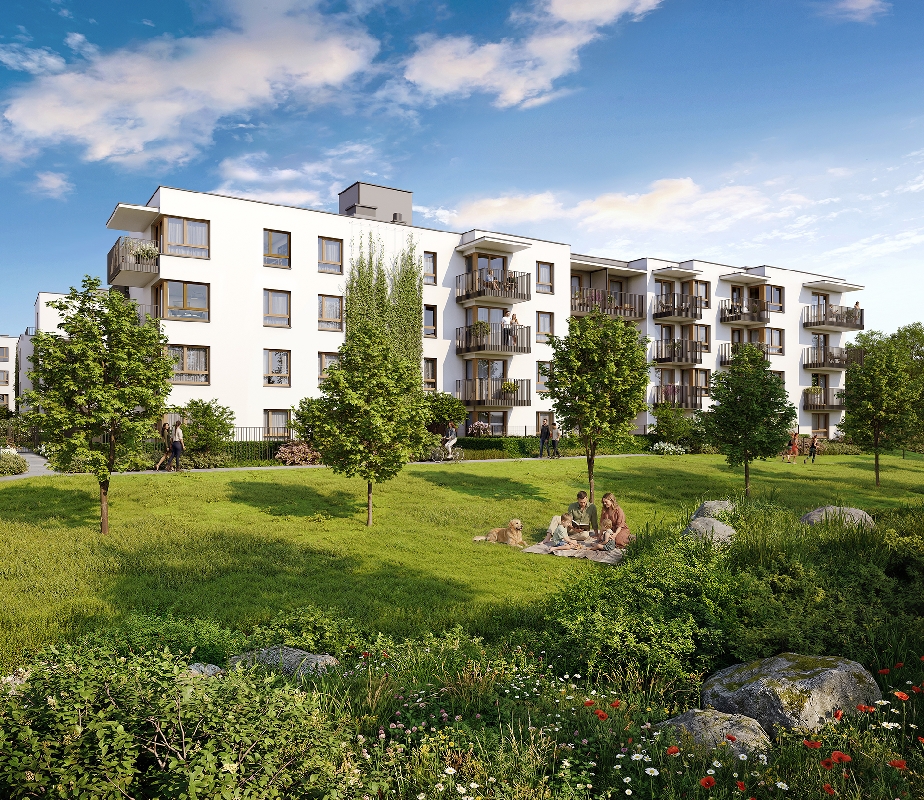
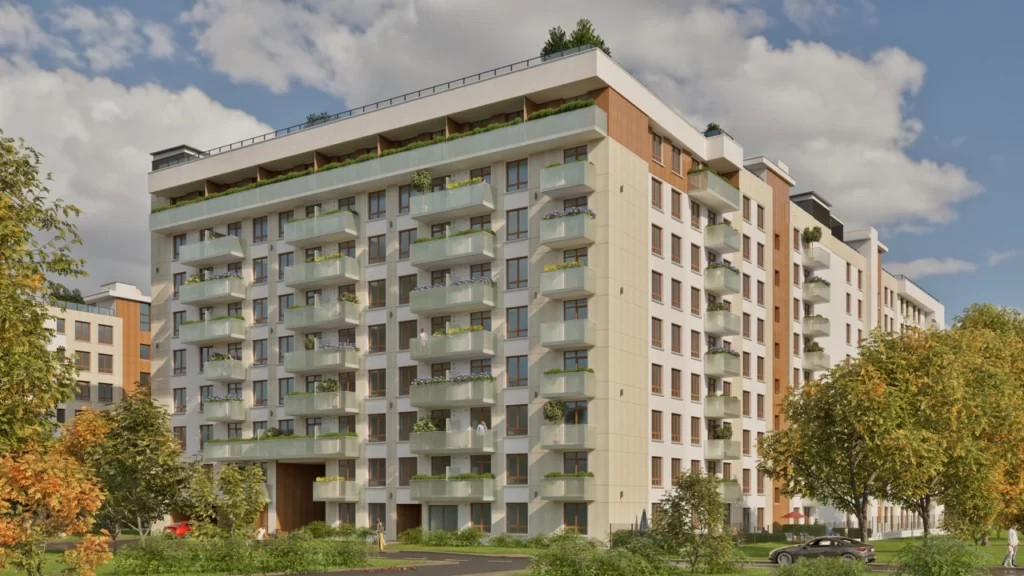
Visualisation: Dom Development
At a glance
- Availability
- 163 / 165 1.2% sold (inferred)
- Median price per m²The apartment's price divided by its area. It lets you compare offers of different sizes.
- PLN 15,950
- Unit sizes
- 35.2–81 m²
- Rooms
- 2 · 3 · 4
- CompletionThe date the developer gives you the finished apartment (the handover protocol, “odbiór” in Polish).
- Q1 2028 under construction
- Developer
- Dom Development
- Company (KRS)
- Dom Development S.A.
- On sale since
About the development
Development size: 294 apartments in several phases
- Features and amenities
- modern architecture, high-standard finishes, lifts, green spaces, excellent transport links, a wide range of cultural venues in the area
- Included with the units
- balcony, terrace, loggia, private garden
- Security
- burglar-resistant doors, intercom, CCTV, round-the-clock security, fenced grounds
- Parking
- Parking spaces in an underground car park will be available in the development
- Public transport
- Bus stops and a railway station are nearby
- Distance to city centre
- 9.7 km
Original (Polish)
- Udogodnienia
- nowoczesna architektura, wysoki standard wykończenia, windy, zielone tereny, doskonała komunikacja, bogata oferta kulturalna w okolicy
- Przynależności
- balkon, taras, loggia, ogródek
- Bezpieczeństwo
- drzwi antywłamaniowe, domofon, monitoring, całodobowa ochrona, teren ogrodzony
- Wielkość Projektu
- 294 mieszkań w kilku etapach
- Garaże
- W inwestycji będą dostępne miejsca postojowe w garażu podziemnym
- Komunikacja
- W pobliżu znajdują się przystanki autobusowe oraz stacja kolejowa
- Odległość od Centrum
- 9,7 km
Units
Prices exactly as the developer publishes them. A unit that has left the price list is shown as sold.
| Plan | ||||||||
|---|---|---|---|---|---|---|---|---|
| Unit B62 | 3 | 54.1 m² | 2 | PLN 802,791 | PLN 14,850 | Q1 2028 | Plan B62 (opens in a new tab) | available |
| Unit B68 | 3 | 54.1 m² | 3 | PLN 808,197 | PLN 14,950 | Q1 2028 | Plan B68 (opens in a new tab) | available |
| Unit B81 | 3 | 54.9 m² | 1 | PLN 809,480 | PLN 14,750 | Q1 2028 | Plan B81 (opens in a new tab) | available |
| Unit B32 | 3 | 62.3 m² | 1 | PLN 809,900 | PLN 13,000 | Q1 2028 | Plan B32 (opens in a new tab) | available |
| Unit A1 | 3 | 57.1 m² | ground | PLN 813,533 | PLN 14,250 | Q1 2028 | Plan A1 (opens in a new tab) | available |
| Unit A66 | 3 | 55.4 m² | 1 | PLN 816,708 | PLN 14,750 | Q1 2028 | Plan A66 (opens in a new tab) | available |
| Unit A27 | 3 | 58.3 m² | 1 | PLN 818,975 | PLN 14,050 | Q1 2028 | Plan A27 (opens in a new tab) | available |
| Unit B84 | 3 | 55.6 m² | 1 | PLN 819,510 | PLN 14,750 | Q1 2028 | Plan B84 (opens in a new tab) | available |
| Unit B96 | 3 | 55.6 m² | 3 | PLN 819,510 | PLN 14,750 | Q1 2028 | Plan B96 (opens in a new tab) | available |
| Unit B93 | 3 | 54.9 m² | 3 | PLN 820,456 | PLN 14,950 | Q1 2028 | Plan B93 (opens in a new tab) | available |
| Unit A80 | 3 | 55.4 m² | 2 | PLN 822,245 | PLN 14,850 | Q1 2028 | Plan A80 (opens in a new tab) | available |
| Unit B9 | 3 | 56.2 m² | 1 | PLN 823,330 | PLN 14,650 | Q1 2028 | Plan B9 (opens in a new tab) | available |
| Unit B90 | 3 | 55.6 m² | 2 | PLN 825,066 | PLN 14,850 | Q1 2028 | Plan B90 (opens in a new tab) | available |
| Unit A48 | 3 | 57.5 m² | ground | PLN 825,269 | PLN 14,350 | Q1 2028 | Plan A48 (opens in a new tab) | available |
| Unit B10 | 3 | 56.9 m² | 1 | PLN 827,750 | PLN 14,550 | Q1 2028 | Plan B10 (opens in a new tab) | available |
| Unit A94 | 3 | 55.4 m² | 3 | PLN 827,782 | PLN 14,950 | Q1 2028 | Plan A94 (opens in a new tab) | available |
| Unit A69 | 3 | 57.8 m² | 1 | PLN 828,713 | PLN 14,350 | Q1 2028 | Plan A69 (opens in a new tab) | available |
| Unit B14 | 3 | 56.2 m² | 2 | PLN 828,950 | PLN 14,750 | Q1 2028 | Plan B14 (opens in a new tab) | available |
| Unit A58 | 3 | 57.5 m² | 1 | PLN 830,875 | PLN 14,450 | Q1 2028 | Plan A58 (opens in a new tab) | available |
| Unit A59 | 3 | 58 m² | 1 | PLN 832,587 | PLN 14,350 | Q1 2028 | Plan A59 (opens in a new tab) | available |
| Unit B4 | 3 | 56.2 m² | ground | PLN 834,570 | PLN 14,850 | Q1 2028 | Plan B4 (opens in a new tab) | available |
| Unit A83 | 3 | 57.8 m² | 2 | PLN 834,632 | PLN 14,450 | Q1 2028 | Plan A83 (opens in a new tab) | available |
| Unit A49 | 3 | 58 m² | ground | PLN 838,389 | PLN 14,450 | Q1 2028 | Plan A49 (opens in a new tab) | available |
| Unit A73 | 3 | 58 m² | 2 | PLN 838,389 | PLN 14,450 | Q1 2028 | Plan A73 (opens in a new tab) | available |
| Unit B6 | 3 | 58.6 m² | 1 | PLN 841,484 | PLN 14,350 | Q1 2028 | Plan B6 (opens in a new tab) | available |
| Unit B78 | 3 | 55.6 m² | ground | PLN 841,583 | PLN 15,150 | Q1 2028 | Plan B78 (opens in a new tab) | available |
| Unit A87 | 3 | 58 m² | 3 | PLN 844,191 | PLN 14,550 | Q1 2028 | Plan A87 (opens in a new tab) | available |
| Unit B11 | — | 58.6 m² | — | PLN 847,348 | PLN 14,450 | Q1 2028 | — | available |
| Unit A5 | 3 | 59.3 m² | 1 | PLN 850,238 | PLN 14,350 | Q1 2028 | Plan A5 (opens in a new tab) | available |
| Unit B58 | 3 | 59.3 m² | 1 | PLN 851,099 | PLN 14,350 | Q1 2028 | Plan B58 (opens in a new tab) | available |
| Unit B16 | 3 | 58.6 m² | 3 | PLN 853,212 | PLN 14,550 | Q1 2028 | Plan B16 (opens in a new tab) | available |
| Unit A9 | 3 | 59.2 m² | 2 | PLN 856,018 | PLN 14,450 | Q1 2028 | Plan A9 (opens in a new tab) | available |
| Unit B24 | 3 | 62.3 m² | ground | PLN 856,625 | PLN 13,750 | Q1 2028 | Plan B24 (opens in a new tab) | available |
| Unit B64 | 3 | 59.3 m² | 2 | PLN 857,030 | PLN 14,450 | Q1 2028 | Plan B64 (opens in a new tab) | available |
| Unit B54 | 3 | 59.9 m² | ground | PLN 860,139 | PLN 14,350 | Q1 2028 | Plan B54 (opens in a new tab) | available |
| Unit A14 | 3 | 59.2 m² | 3 | PLN 861,506 | PLN 14,550 | Q1 2028 | Plan A14 (opens in a new tab) | available |
| Unit B70 | 3 | 59.3 m² | 3 | PLN 862,961 | PLN 14,550 | Q1 2028 | Plan B70 (opens in a new tab) | available |
| Unit B55 | 3 | 60.3 m² | ground | PLN 865,018 | PLN 14,350 | Q1 2028 | Plan B55 (opens in a new tab) | available |
| Unit B61 | 3 | 60.3 m² | 1 | PLN 865,018 | PLN 14,350 | Q1 2028 | Plan B61 (opens in a new tab) | available |
| Unit B48 | 3 | 62.3 m² | 3 | PLN 875,315 | PLN 14,050 | Q1 2028 | Plan B48 (opens in a new tab) | available |
| Unit B23 | 3 | 61.8 m² | ground | PLN 886,400 | PLN 14,350 | Q1 2028 | Plan B23 (opens in a new tab) | available |
| Unit B35 | 4 | 65 m² | 2 | PLN 929,214 | PLN 14,300 | Q1 2028 | Plan B35 (opens in a new tab) | available |
| Unit B43 | 4 | 65 m² | 3 | PLN 935,856 | PLN 14,400 | Q1 2028 | Plan B43 (opens in a new tab) | available |
| Unit B42 | 4 | 71.7 m² | 2 | PLN 943,118 | PLN 13,150 | Q1 2028 | Plan B42 (opens in a new tab) | available |
| Unit A56 | 4 | 66.9 m² | ground | PLN 970,485 | PLN 14,500 | Q1 2028 | Plan A56 (opens in a new tab) | available |
| Unit B50 | 4 | 71.7 m² | 3 | PLN 1,011,252 | PLN 14,100 | Q1 2028 | Plan B50 (opens in a new tab) | available |
| Unit B31 | 4 | 73.7 m² | 1 | PLN 1,017,474 | PLN 13,800 | Q1 2028 | Plan B31 (opens in a new tab) | available |
| Unit B39 | 4 | 73.7 m² | 2 | PLN 1,024,847 | PLN 13,900 | Q1 2028 | Plan B39 (opens in a new tab) | available |
| Unit A30 | 4 | 77.1 m² | 2 | PLN 1,063,842 | PLN 13,800 | Q1 2028 | Plan A30 (opens in a new tab) | available |
| Unit A37 | 4 | 77.1 m² | 3 | PLN 1,071,690 | PLN 13,900 | Q1 2028 | Plan A37 (opens in a new tab) | available |
| Unit C1 | — | 78.5 m² | — | PLN 1,075,450 | PLN 13,700 | Q1 2028 | — | available |
| Unit C39 | 3 | 67.6 m² | 4 | PLN 1,091,417 | PLN 16,150 | Q1 2028 | Plan C39 (opens in a new tab) | available |
| Unit C18 | 4 | 81 m² | 1 | PLN 1,093,770 | PLN 13,500 | Q1 2028 | Plan C18 (opens in a new tab) | available |
1–53 of 53
1 / 1
Prices by number of rooms
| Rooms | On sale | Price from | Price per m² | Size |
|---|---|---|---|---|
| 2 rooms | 106 | PLN 535,344 | PLN 14,800 – PLN 16,550 | 35.2–49.2 m² |
| 3 rooms | 44 | PLN 770,681 | PLN 13,000 – PLN 16,150 | 50.9–67.6 m² |
| 4 rooms | 10 | PLN 929,214 | PLN 13,150 – PLN 14,500 | 65–81 m² |
Sales pace
Units that left the price list, week by week.
Show the data as a table
| Sales pace | sold |
|---|---|
| 02/11/2026 | 2 |
Sales are inferred from units that left the price list · How is this scored?
Names and spellings
The same development and developer under other spellings, as buyers may search for them.
- Development
- Osiedle Wilno 9 Phase II · Wilno 9 etap II · Osiedle Wilno 9 etap II
Risk notes
A summary written automatically from register data; the figures are computed by software. It is not investment advice.
Developer risk: low
- The development is under construction.
- The developer's overall risk level is low.
Developer (7)
- According to the KRS, no company in the developer's group is in liquidation, restructuring or bankruptcy.
- The developer's main company was registered about 25 years ago.
- The share capital of the developer's main company is about 25.8 million PLN.
- The developer's main company is a joint-stock company, so its accounts are audited and published regularly.
- 35 developments by this developer appear in the price register.
- About 20% of the developer's listed homes have since left the price register as sold.
- According to our data, about 40% of the developer's developments publish the information prospectus required by law. Before signing, ask the developer for the prospectus, which it must give to buyers.
Location and neighbourhood
Montwiłłowska, 03-890 Warszawa
7.3 km from the centre (Palace of Culture and Science), in a straight line
Developer risk:lowmoderateelevatedhigh
Developments nearby
- Rezydencja Liwska 3 · from PLN 530,000
- Rezydencja Liwska 2 · from PLN 865,000
What's nearby
Straight-line distance; walking time is an estimate (with an allowance for streets). Data: © OpenStreetMap contributors (ODbL).
Developer
The three components that lower the score most. All components are on the developer page.
Developer riskLow
Public-records score
91/100
- Sales pace (share sold)3.7/10
- Developments with a prospectus2.1/5
- Price cuts in the last 90 days (share of units)4.8/5
The risk level is derived from the score. Algorithmic; a summary of records, not an opinion about the developer. ·
Other developments in Targówek
1–2 of 2
- New
Rezydencja Liwska 3
Liwska 2, Targówek
DeliveredThe building is finished and in use: you can take over the apartment and move in.from PLN 530,000
14,665 – 19,820 PLN/m²
- Rooms
- 1–4
- Area
- 27–79.1 m²
- Units
- 55/83
Developers do not publish sales. An apartment that disappears from the price list is treated as sold: an inference, not a confirmation.Lw DevelopmentRisk: moderateOur score from public registers (courts, company register, insolvency, delays). A summary of data, not an opinion or a recommendation.Learn more - New
Rezydencja Liwska 2
Liwska 2, Targówek
DeliveredThe building is finished and in use: you can take over the apartment and move in.from PLN 865,000
14,045 – 15,541 PLN/m²
- Rooms
- 3–4
- Area
- 56–64.5 m²
- Units
- 5
Lw DevelopmentRisk: moderateOur score from public registers (courts, company register, insolvency, delays). A summary of data, not an opinion or a recommendation.Learn more
Questions
Questions about Osiedle Wilno 9 etap II
Answers from the data on this page.
How much do apartments in Osiedle Wilno 9 etap II cost?
According to the price list of 10 Nov 2026: from PLN 535,344 to PLN 1,093,770, median PLN 15,950 per m².
How many apartments in Osiedle Wilno 9 etap II are still on sale?
On sale: 163 of 165 units in the price list. Units that left the price list are marked as sold; that is an inference from the data, not a confirmation by the developer.
Who is the developer of Osiedle Wilno 9 etap II?
Developer: Dom Development. Developer risk: low; public-records score 91/100 (higher = fewer warning signs).
When will Osiedle Wilno 9 etap II be completed?
Planned completion according to the developer: Q1 2028. Stage: under construction.
How do prices in Osiedle Wilno 9 etap II compare with Targówek?
The median price per m² in Osiedle Wilno 9 etap II is PLN 15,950, the same as the Targówek median (PLN 15,950).